Beautifully crafted 5-bedroom, 2.5-bath home with 3,236 sq. ft., a main-floor den, and a 3-car tandem garage on Kent’s desirable East Hill. The grand entry features soaring ceilings, elegant millwork, wainscoting, crown molding, and Brazilian cherry hardwood floors. The open-concept kitchen offers granite countertops, maple cabinetry, a tile backsplash, and stainless steel appliances. The main-floor den offers flexible space for a home business, office, or study. The spacious primary suite includes a 5-piece bath and walk-in closet. The spacious fifth bedroom can also serve as a bonus room, with plenty of space for recreation, hobbies, or entertaining. Freshly touched-up interior paint and new carpet add a fresh feel. Enjoy year-round comfort with central A/C and a furnace that’s approximately two years old. The fully fenced backyard features a large paved patio, newly reseeded lawn, a basketball court that stays, and a 12 X 10 storage shed with wraparound shelving. Built-in entertainment-center cabinetry adds convenient storage. Low HOA dues and a convenient location near shopping, dining, parks, schools, and commuter routes make this well-maintained East Hill home a must-see.
Active
Listed by: Newberry Realty, Inc. • Veronica Songco • 206-919-5324
$899,995
24322 109th Place SE, Kent, WA 98030
5beds
3,236sqft
Single Family Residence
Built in 2005
9,609 Square Feet Lot
$885,900 Zestimate®
$278/sqft
$20/mo HOA
What's special
Large paved patioOpen-concept kitchenNewly reseeded lawnBrazilian cherry hardwood floorsCrown moldingSpacious primary suiteWalk-in closet
- --
- on Zillow
- 300
- views
- 19
- saves
Likely to sell faster than
Zillow last checked:
Listing updated:
Listed by:
Veronica Songco 206-919-5324 veronica@newberryrealty.com,
Newberry Realty, Inc.
Source: NWMLS as distributed by MLS GRID,MLS#: 2594432
Facts & features
Interior
Bedrooms & bathrooms
- Bedrooms: 5
- Bathrooms: 3
- Full bathrooms: 2
- 1/2 bathrooms: 1
- Main level bathrooms: 1
Primary bedroom
- Level: Second
Bedroom
- Level: Second
Bedroom
- Level: Second
Bedroom
- Level: Second
Bedroom
- Level: Second
Bathroom full
- Level: Second
Bathroom full
- Level: Second
Other
- Level: Main
Den office
- Level: Main
Dining room
- Level: Main
Great room
- Level: Main
Kitchen with eating space
- Level: Main
Living room
- Level: Main
Utility room
- Level: Second
Heating
- Forced Air, Natural Gas
Cooling
- Forced Air
Appliances
- Included: Dishwasher, Double Oven, Dryer, Microwave, Refrigerator, Stove(s)/Range(s), Washer, Dishwasher(s), Dryer(s), Microwave(s), Refrigerator(s), Washer(s)
Features
- Dining Room
- Flooring: Ceramic Tile, Hardwood, Vinyl, Carpet
- Doors: French Doors
- Windows: Dbl Pane/Storm Window
- Basement: None
- Has fireplace: No
- Fireplace features: Gas
Interior area
- Total structure area: 3,236
- Total interior livable area: 3,236 sqft
Video & virtual tour
Property
Parking
- Total spaces: 3
- Parking features: Attached Garage
- Has attached garage: Yes
- Covered spaces: 3
Features
- Levels: Two
- Stories: 2
- Patio & porch: Dbl Pane/Storm Window, Dining Room, French Doors, Jetted Tub, Vaulted Ceiling(s), Walk-In Closet(s)
- Spa features: Bath
- Has view: Yes
- View description: Territorial
Lot
- Size: 9,609 Square Feet
- Features: Curbs, Paved, Sidewalk, Cable TV, Fenced-Fully
- Topography: Level
Details
- Parcel number: 2708450020
- Special conditions: Standard
Construction
Type & style
- Home type: SingleFamily
- Architectural style: 2 Story
- Property subtype: Single Family Residence
Materials
- Stone, Wood Siding
- Foundation: Poured Concrete
- Roof: Composition
Condition
- Year built: 2005
Utilities & green energy
- Electric: Company: Puget Sound Energy
- Sewer: Sewer Connected, Company: City of Kent
- Water: Public, Company: City of Kent
Community & HOA
Community
- Subdivision: East Hill
HOA
- HOA fee: $20 monthly
Location
- Region: Kent
Financial & listing details
- Price per square foot: $278/sqft
- Tax assessed value: $938,000
- Annual tax amount: $10,149
- Date on market: 10/15/2026
- Listing terms: Conventional,FHA,VA Loan
- Inclusions: Dishwasher(s), Double Oven, Dryer(s), Microwave(s), Refrigerator(s), Stove(s)/Range(s), Washer(s)
Estimated market value
$885,900
$842,000 - $930,000
$3,334/mo
Price history
| Date | Event | Price |
|---|---|---|
| 10/15/2026 | Listed for sale | $899,995+77.5%$278/sqft |
Source:  NWMLS as distributed by MLS GRID #2594432 Report a problem | ||
| 12/29/2016 | Sold | $507,000+12.7%$157/sqft |
Source: NWMLS as distributed by MLS GRID #1043745 Report a problem | ||
| 9/17/2014 | Sold | $450,000-6.2%$139/sqft |
Source: Public Record Report a problem | ||
| 5/31/2014 | Price change | $479,900-0.8%$148/sqft |
Source: John L Scott Real Estate #614065 Report a problem | ||
| 5/17/2014 | Price change | $484,000-1%$150/sqft |
Source: Kent North Office #614065 Report a problem | ||
| 4/4/2014 | Listed for sale | $489,000+34.7%$151/sqft |
Source: John L Scott Real Estate #614065 Report a problem | ||
| 7/25/2013 | Sold | $363,100-37.4%$112/sqft |
Source: Public Record Report a problem | ||
| 2/24/2006 | Sold | $579,950$179/sqft |
Source: NWMLS as distributed by MLS GRID #25139084 Report a problem | ||
Public tax history
| Year | Property taxes | Tax assessment |
|---|---|---|
| 2025 | $10,150 +10.8% | $938,000 +4% |
| 2024 | $9,161 +7.4% | $902,000 +12.3% |
| 2023 | $8,528 -1.6% | $803,000 -2.7% |
| 2022 | $8,670 +5% | $825,000 +19.7% |
| 2021 | $8,253 +11.1% | $689,000 +17% |
| 2020 | $7,429 +1.8% | $589,000 +1.9% |
| 2019 | $7,294 +8.2% | $578,000 +3.2% |
| 2018 | $6,744 +1.5% | $560,000 +12.9% |
| 2017 | $6,645 +11.2% | $496,000 +1.6% |
| 2016 | $5,975 | $488,000 +5.4% |
| 2015 | $5,975 | $463,000 +11% |
| 2014 | $5,975 | $417,000 +11.8% |
| 2013 | $5,975 | $373,000 +12.3% |
| 2012 | -- | $332,000 -11.9% |
| 2011 | -- | $377,000 -13.3% |
| 2010 | -- | $435,000 |
| 2009 | -- | $435,000 +4.1% |
| 2007 | -- | $418,000 +403.6% |
| 2006 | -- | $83,000 |
Find assessor info on the county website
Monthly payment
Est. payment
Payment breakdown
Explore the cost of this home by adjusting the details. Changes won't be saved.Climate risks
Neighborhood: 98030
Nearby schools
Schools provided by the listing agent
- Elementary: George T. Daniel Ele
- Middle: Mill Creek Mid Sch
- High: Kent-Meridian High
Source: NWMLS as distributed by MLS GRID. This data may not be complete. We recommend contacting the local school district to confirm school assignments for this home.

Similar homes
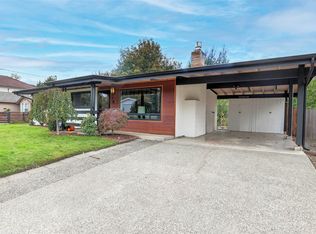
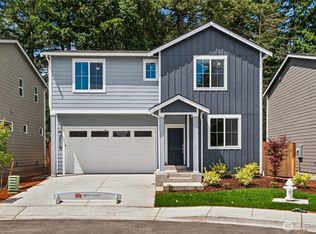
- $975,0005 bd4 ba3.3k sqft25022 113th Avenue SE, Kent, WA 98030Active
 MLS ID #2590240, Emily Lam. NWMLS as distributed by MLS GRID
- $849,9905 bd3 ba3.1k sqft27116 117th Place SE, Kent, WA 98030Active
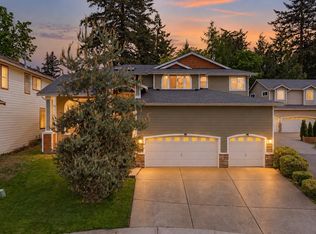 MLS ID #2519767, Linus Lu. NWMLS as distributed by MLS GRID
- $--5 bd4 ba2.5k sqft9911 S 228th Pl, Kent, WA 98031Auction
 Auction.com 2
- $--4 bd3 ba2.7k sqft11326se216th Ct, Kent, WA 98031Auction
 Auction.com 2
