Rare privacy meets intuitive floor plan flow in this 2018-built home backing directly to a quiet greenbelt on one of the community's largest lots. Featuring the sought-after Caslon floor plan, this layout is perfect for multi-generational living with Dual Primary Suites + walk in closets—one on the main floor and one upstairs. Enjoy high ceilings, abundant natural light, a main-floor office/flex space, and an expansive upper-level bonus room that functions easily as a 5th bedroom or media hub. Bright, private, and exceptionally versatile. Fresh paint and landscaping!
Active
Listed by: Redfin • Emily Lam • 206-953-5176
$975,000
25022 113th Avenue SE, Kent, WA 98030
5beds
3,396sqft
Single Family Residence
Built in 2018
5,728 Square Feet Lot
$961,400 Zestimate®
$287/sqft
$33/mo HOA
What's special
- --
- on Zillow
- 240
- views
- 15
- saves
Likely to sell faster than
Zillow last checked:
Listing updated:
Listed by:
Emily Lam 206-953-5176 emily.lam@redfin.com,
Redfin
Source: NWMLS as distributed by MLS GRID,MLS#: 2590240
Facts & features
Interior
Bedrooms & bathrooms
- Bedrooms: 5
- Bathrooms: 4
- Full bathrooms: 2
- 3/4 bathrooms: 1
- 1/2 bathrooms: 1
- Main level bathrooms: 2
- Main level bedrooms: 2
Primary bedroom
- Level: Second
Bedroom
- Level: Main
Bedroom
- Level: Second
Bedroom
- Level: Second
Bedroom
- Level: Main
Bathroom three quarter
- Level: Main
Bathroom full
- Level: Second
Bathroom full
- Level: Second
Other
- Level: Main
Bonus room
- Level: Second
Dining room
- Level: Main
Entry hall
- Level: Main
Great room
- Level: Main
Kitchen with eating space
- Level: Main
Utility room
- Level: Second
Heating
- Fireplace, 90%+ High Efficiency, Forced Air, Electric, Natural Gas
Cooling
- Has cooling: Yes
Appliances
- Included: Dishwasher, Disposal, Dryer, Microwave, Refrigerator, Stove(s)/Range(s), Washer, Dishwasher(s), Dryer(s), Garbage Disposal, Microwave(s), Refrigerator(s), Washer(s), Water Heater: Gas, Water Heater Location: Garage
Features
- Bath Off Primary, Dining Room, High Tech Cabling, Pantry
- Flooring: Ceramic Tile, Laminate, Vinyl Plank, Carpet
- Doors: French Doors
- Windows: Dbl Pane/Storm Window
- Basement: None
- Number of fireplaces: 1
- Fireplace features: Gas, Main Level: 1, Fireplace
Interior area
- Total structure area: 3,396
- Total interior livable area: 3,396 sqft
Property
Parking
- Total spaces: 4
- Parking features: Driveway, Attached Garage, Off Street
- Has attached garage: Yes
- Covered spaces: 2
- Uncovered spaces: 2
Features
- Levels: Two
- Stories: 2
- Entry location: Main
- Patio & porch: Bath Off Primary, Dbl Pane/Storm Window, Dining Room, Fireplace, French Doors, High Tech Cabling, Pantry, Vaulted Ceiling(s), Walk-In Closet(s), Water Heater
- Has view: Yes
- View description: Territorial
Lot
- Size: 5,728 Square Feet
- Features: Curbs, Sidewalk
- Topography: Level
Details
- Parcel number: 6891350280
- Special conditions: Standard
Construction
Type & style
- Home type: SingleFamily
- Architectural style: 2 Story
- Property subtype: Single Family Residence
Materials
- Cement Planked, Cement Plank
- Foundation: Poured Concrete
- Roof: Composition
Condition
- Year built: 2018
Utilities & green energy
- Electric: Company: PSE
- Sewer: Sewer Connected, Company: City of Kent
- Water: Public, Company: City of Kent
- Utilities for property: Xfinity
Community & HOA
Community
- Subdivision: East Hill
HOA
- Services included: Common Area Maintenance
- HOA fee: $395 annually
Location
- Region: Kent
Financial & listing details
- Price per square foot: $287/sqft
- Tax assessed value: $872,000
- Annual tax amount: $9,488
- Date on market: 10/2/2026
- Listing terms: Conventional,FHA,VA Loan
- Inclusions: Dishwasher(s), Dryer(s), Garbage Disposal, Microwave(s), Refrigerator(s), Stove(s)/Range(s), Washer(s)
Estimated market value
$961,400
$913,000 - $1.01M
$4,266/mo
Price history
| Date | Event | Price |
|---|---|---|
| 10/9/2026 | Listed for sale | $975,000+50%$287/sqft |
Source:  NWMLS as distributed by MLS GRID #2590240 Report a problem | ||
| 6/29/2018 | Sold | $650,080$191/sqft |
Source: Public Record Report a problem | ||
Public tax history
| Year | Property taxes | Tax assessment |
|---|---|---|
| 2025 | $9,488 +10.8% | $872,000 +3.9% |
| 2024 | $8,566 +7.4% | $839,000 +12.3% |
| 2023 | $7,975 -11.1% | $747,000 -12.6% |
| 2022 | $8,972 +9.7% | $855,000 +25.4% |
| 2021 | $8,178 +11.1% | $682,000 +17% |
| 2020 | $7,362 +1.9% | $583,000 +1.9% |
| 2019 | $7,227 +12.6% | $572,000 -0.7% |
| 2018 | $6,421 +294.9% | $576,000 +343.1% |
| 2017 | $1,626 | $130,000 |
Find assessor info on the county website
Monthly payment
Est. payment
Payment breakdown
Explore the cost of this home by adjusting the details. Changes won't be saved.Climate risks
Neighborhood: 98030
Similar homes
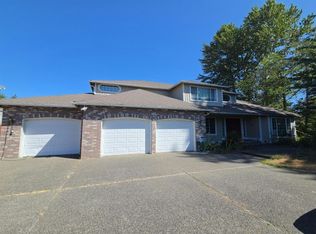
- $--5 bd4 ba2.5k sqft9911 S 228th Pl, Kent, WA 98031Auction
 Auction.com 2
- $--4 bd3 ba2.7k sqft11326se216th Ct, Kent, WA 98031Auction
 Auction.com 2
- $847,9005 bd3 ba2.5k sqftMeristone By Conner Homes, Kent, WA 98030Active
 MLS ID #2575186, Hannah Ehrenheim. NWMLS as distributed by MLS GRID
- $850,0005 bd3 ba2.8k sqft25230 132nd Place SE, Kent, WA 98042Active
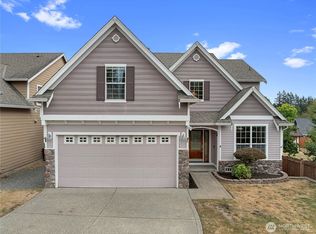 MLS ID #2574810, Corinne Smith. NWMLS as distributed by MLS GRID
