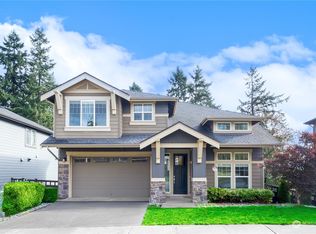
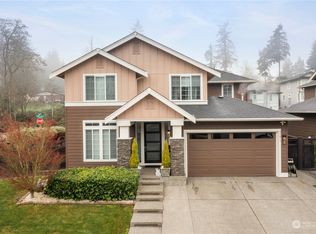
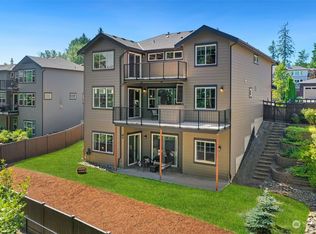
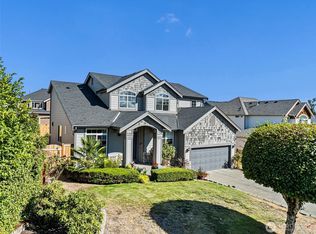
Enjoy breathtaking mountain and territorial views from this beautifully maintained, spacious home backing to a serene greenbelt. Designed with comfort and flexibility in mind, this open-concept floor plan offers 5 bedrooms, 4 bathrooms, and a versatile lower-level basement, that includes a bedroom and a 3/4 bath—perfect for guests, multi-generational living, or a private home office. The inviting living room features a cozy gas fireplace, while the chef's kitchen is sure to impress with updated granite countertops, updated stainless steel appliances, updated cabinetry, and an oversized island that smoothly connects to the family room, creating the ideal space for entertaining and everyday living. Unwind in the luxurious primary suite complete with a spa-inspired 5-piece bath and a generous walk-in closet. Step outside to the fully freshly painted fenced, professionally landscaped backyard featuring a covered patio, perfect for year-round outdoor enjoyment. This move-in-ready home offers added peace of mind with recent roof repairs, newly installed grass, a recently serviced heating and cooling system, and a completed pre-inspection. Conveniently located with quick access to I-5, Highway 18, and SR-167, providing an easy commute and close proximity to shopping, dining, and everyday amenities. Don't miss this opportunity to own a stunning home with exceptional views and thoughtful updates in an ideal neighborhood!
Active
Listed by: WeLakeside • Suhaib Ali
Price cut: $30K (7/4)
$899,999
33852 56th Place S, Auburn, WA 98001
5beds
3,250sqft
Single Family Residence
Built in 2016
6,947 Square Feet Lot
$891,600 Zestimate®
$277/sqft
$64/mo HOA
What's special
Covered patioCozy gas fireplaceProfessionally landscaped backyardVersatile lower-level basementOversized islandUpdated granite countertopsLuxurious primary suite
- 93 days
- 302
- 15
Zillow last checked:
Listing updated:
Listed by:
Suhaib Ali,
WeLakeside
Source: NWMLS as distributed by MLS GRID,MLS#: 2536049
Facts & features
Interior
Bedrooms & bathrooms
- Bedrooms: 5
- Bathrooms: 4
- Full bathrooms: 4
- Main level bathrooms: 1
- Main level bedrooms: 1
Primary bedroom
- Level: Second
Bedroom
- Level: Main
Bedroom
- Level: Second
Bedroom
- Level: Second
Bedroom
- Level: Lower
Bathroom full
- Level: Main
Bathroom full
- Level: Second
Bathroom full
- Level: Second
Bathroom full
- Level: Lower
Kitchen with eating space
- Level: Main
Living room
- Level: Main
Utility room
- Level: Second
Heating
- Fireplace, 90%+ High Efficiency, Forced Air, Natural Gas
Cooling
- Has cooling: Yes
Appliances
- Included: Dishwasher, Disposal, Dryer, Microwave, Refrigerator, Stove(s)/Range(s), Tankless Water Heater, Washer, Dishwasher(s), Dryer(s), Garbage Disposal, Microwave(s), Refrigerator(s), Washer(s), Water Heater: Tankless Water Heater, Water Heater Location: Garage
Features
- Bath Off Primary, Ceiling Fan(s), Dining Room, High Tech Cabling
- Flooring: Ceramic Tile, Vinyl, Carpet
- Windows: Dbl Pane/Storm Window
- Basement: Daylight,Finished
- Number of fireplaces: 1
- Fireplace features: Gas, Main Level: 1, Fireplace
Interior area
- Total structure area: 3,250
- Total interior livable area: 3,250 sqft
Property
Parking
- Total spaces: 2
- Parking features: Attached Garage
- Has attached garage: Yes
- Covered spaces: 2
Features
- Levels: Two
- Stories: 2
- Patio & porch: Bath Off Primary, Ceiling Fan(s), Dbl Pane/Storm Window, Dining Room, Fireplace, High Tech Cabling, Vaulted Ceiling(s), Water Heater
- Has view: Yes
- View description: City, Mountain(s), Territorial
Lot
- Size: 6,947 Square Feet
- Features: Paved, Sidewalk, Cable TV, Deck, Fenced-Fully, Gas Available, Patio
Details
- Parcel number: 8956200210
- Zoning description: Jurisdiction: City
- Special conditions: Standard
Construction
Type & style
- Home type: SingleFamily
- Architectural style: 2 Stories w/Bsmnt
- Property subtype: Single Family Residence
Materials
- Cement Planked, Stone, Wood Siding, Cement Plank
- Foundation: Poured Concrete
- Roof: Composition
Condition
- Very Good
- Year built: 2016
- Major remodel year: 2016
Utilities & green energy
- Electric: Company: PSE
- Sewer: Sewer Connected, Company: City of Auburn
- Water: Public, Company: Lakehaven
Community & HOA
Community
- Features: CCRs
- Subdivision: West Hill
HOA
- HOA fee: $191 quarterly
- HOA phone: 206-636-7206
Location
- Region: Auburn
Financial & listing details
- Price per square foot: $277/sqft
- Tax assessed value: $915,000
- Annual tax amount: $9,091
- Date on market: 5/4/2026
- Cumulative days on market: 128 days
- Listing terms: Conventional,FHA,VA Loan
- Inclusions: Dishwasher(s), Dryer(s), Garbage Disposal, Microwave(s), Refrigerator(s), Stove(s)/Range(s), Washer(s)
Estimated market value
$891,600
$847,000 - $936,000
$4,380/mo
Price history
| Date | Event | Price |
|---|---|---|
| 7/4/2026 | Price change | $899,999-3.2%$277/sqft |
Source:  NWMLS as distributed by MLS GRID #2536049 Report a problem NWMLS as distributed by MLS GRID #2536049 Report a problem | ||
| 6/23/2026 | Price change | $930,000-2.1%$286/sqft |
Source: NWMLS as distributed by MLS GRID #2536049 Report a problem | ||
| 6/7/2026 | Listed for sale | $950,000+48.4%$292/sqft |
Source: NWMLS as distributed by MLS GRID #2536049 Report a problem | ||
| 9/25/2020 | Sold | $640,000+1.7%$197/sqft |
Source: NWMLS as distributed by MLS GRID #1644769 Report a problem | ||
| 8/19/2020 | Pending sale | $629,000$194/sqft |
Source: Century 21 Northwest #1644769 Report a problem | ||
| 8/12/2020 | Price change | $629,000-3.1%$194/sqft |
Source: Century 21 Northwest #1644769 Report a problem | ||
| 7/9/2020 | Price change | $648,950-1.7%$200/sqft |
Source: Newberry Realty, Inc. #1612026 Report a problem | ||
| 6/20/2020 | Price change | $660,000-2.6%$203/sqft |
Source: Newberry Realty, Inc. #1612026 Report a problem | ||
| 6/6/2020 | Listed for sale | $677,500+33.4%$208/sqft |
Source: Newberry Realty, Inc. #1612026 Report a problem | ||
| 6/1/2019 | Listing removed | $3,250$1/sqft |
Source: Zillow Rental Network Report a problem | ||
| 4/22/2019 | Price change | $3,250-7%$1/sqft |
Source: Zillow Rental Network Report a problem | ||
| 4/6/2019 | Price change | $3,495+16.5%$1/sqft |
Source: Zillow Rental Network Report a problem | ||
| 3/21/2019 | Listed for rent | $3,000$1/sqft |
Source: Owner Report a problem | ||
| 3/20/2019 | Sold | $508,000-10.9%$156/sqft |
Source: NWMLS as distributed by MLS GRID #1408041 Report a problem | ||
| 2/21/2019 | Pending sale | $569,950$175/sqft |
Source: Best Choice Realty LLC #1408041 Report a problem | ||
| 2/13/2019 | Listed for sale | $569,9500%$175/sqft |
Source: Best Choice Realty LLC #1408041 Report a problem | ||
| 11/3/2018 | Listing removed | $569,999$175/sqft |
Source: Windermere Professional Partners #1251408 Report a problem | ||
| 8/30/2018 | Price change | $569,999-1.7%$175/sqft |
Source: Windermere Professional Partners #1251408 Report a problem | ||
| 6/26/2018 | Price change | $579,999-3.2%$178/sqft |
Source: Windermere Professional Partners #1251408 Report a problem | ||
| 4/24/2018 | Listed for sale | $599,000+24%$184/sqft |
Source: Windermere Professional Partners #1251408 Report a problem | ||
| 4/28/2016 | Sold | $482,970$149/sqft |
Source: Public Record Report a problem | ||
Public tax history
| Year | Property taxes | Tax assessment |
|---|---|---|
| 2025 | $9,577 +5.3% | $915,000 +3% |
| 2024 | $9,092 +4.6% | $888,000 +12% |
| 2023 | $8,694 +0.5% | $793,000 -7.3% |
| 2022 | $8,653 +7.7% | $855,000 +24.6% |
| 2021 | $8,034 +11.5% | $686,000 +18.7% |
| 2020 | $7,204 -2.1% | $578,000 -2.5% |
| 2019 | $7,359 +8% | $593,000 +5.7% |
| 2018 | $6,816 +501% | $561,000 +1000% |
| 2017 | $1,134 +51.7% | $51,000 |
| 2016 | $747 | $51,000 |
| 2015 | $747 | $51,000 |
| 2014 | $747 | $51,000 +4.1% |
| 2013 | $747 | $49,000 |
| 2012 | -- | $49,000 +32.4% |
| 2011 | -- | $37,000 |
Find assessor info on the county website
Monthly payment
Est. payment
Payment breakdown
Explore the cost of this home by adjusting the details. Changes won't be saved.Climate risks
Neighborhood: 98001

Similar homes

- $895,0005 bd4 ba3.6k sqft1002 U Street NW, Auburn, WA 98001Active
 MLS ID #2509056, Karen B Hake. NWMLS as distributed by MLS GRID
 - $949,0004 bd3 ba3.3k sqftWyncrest Division Iii, Auburn, WA 98001Active
 MLS ID #2563906, Carla R. Clark. NWMLS as distributed by MLS GRID
 - $775,0004 bd3 ba2.4k sqft38018 38th Avenue S, Auburn, WA 98001Active
 MLS ID #2575413, Nicky Elliott. NWMLS as distributed by MLS GRID
 - $759,9505 bd3 ba2.6k sqft3220 S 281st Place, Auburn, WA 98001Active
 MLS ID #2567242, Trung Vo. NWMLS as distributed by MLS GRID
