Exceptional location and timeless quality! This meticulously maintained and thoughtfully updated one-of-a-kind custom home by Brook Builders features durable 2x6 construction, a fantastic floor plan, granite tile countertops, porcelain flooring in the formal living and dining rooms, beautiful fireplace, and expansive primary suite. New hybrid furnace and A/C installed in 2022. Spacious 3-car garage with abundant storage. Enjoy the architecturally designed patio plumbed for a gas BBQ, raised garden beds, sprinkler system, and flat level lot. Just a short walk to the 5-acre park, trails, and minutes to Boeing, shopping, dining, and commuter routes!
Active
Listed by: Keller Williams Rty Tacoma • Kristin Tennison
$775,000
5310 Olive Avenue SE, Auburn, WA 98092
4beds
2,510sqft
:
Get pre-qualified$4,739/mo
Single Family Residence
Built in 1995
7,461 Square Feet Lot
$763,200 Zestimate®
$309/sqft
$32/mo HOA
What's special
Beautiful fireplaceSprinkler systemExpansive primary suiteRaised garden bedsFantastic floor planFlat level lotGranite tile countertops
- 70 days |
- 313 |
- 9 |
Zillow last checked:
Listing updated:
Listed by:
Kristin Tennison,
Keller Williams Rty Tacoma,
Chad Hauer,
Keller Williams Rty Tacoma
Source: NWMLS as distributed by MLS GRID,MLS#: 2529476
Facts & features
Interior
Bedrooms & bathrooms
- Bedrooms: 4
- Bathrooms: 3
- Full bathrooms: 2
- 3/4 bathrooms: 1
- Main level bathrooms: 1
- Main level bedrooms: 1
Primary bedroom
- Level: Second
Bedroom
- Level: Main
Bedroom
- Level: Second
Bedroom
- Level: Second
Bathroom full
- Level: Second
Bathroom full
- Level: Second
Bathroom three quarter
- Level: Main
Bonus room
- Level: Second
Utility room
- Level: Main
Heating
- Forced Air, Heat Pump, High Efficiency (Unspecified), Electric, Natural Gas
Cooling
- Forced Air, Heat Pump
Appliances
- Included: Dishwasher, Dryer, Microwave, Refrigerator, Stove(s)/Range(s), Dishwasher(s), Dryer(s), Microwave(s), Refrigerator(s)
Features
- Flooring: Ceramic Tile, Hardwood, Marble, Vinyl, Carpet
- Has fireplace: No
- Fireplace features: Gas
Interior area
- Total structure area: 2,510
- Total interior livable area: 2,510 sqft
Property
Parking
- Total spaces: 3
- Parking features: Driveway, Attached Garage
- Has attached garage: Yes
- Covered spaces: 3
Features
- Levels: Two
- Stories: 2
- Entry location: Main
Lot
- Size: 7,461 Square Feet
- Features: Curbs, Drought Resistant Landscape, Paved, Sidewalk, Fenced-Fully, Gas Available
- Topography: Level
- Residential vegetation: Garden Space
Details
- Parcel number: 4137070800
- Special conditions: Standard
Construction
Type & style
- Home type: SingleFamily
- Architectural style: 2 Story
- Property subtype: Single Family Residence
Materials
- Wood Products
- Foundation: Poured Concrete
- Roof: Composition
Condition
- Year built: 1995
Details
- Builder name: Brooks
Utilities & green energy
- Sewer: Sewer Connected
- Water: Community, Company: City Of Auburn
Community & HOA
Community
- Features: CCRs, Clubhouse, Park, Playground, Trail(s)
- Subdivision: Lakeland
HOA
- HOA fee: $380 annually
Location
- Region: Auburn
Financial & listing details
- Price per square foot: $309/sqft
- Tax assessed value: $672,000
- Annual tax amount: $8,534
- Date on market: 5/28/2026
- Cumulative days on market: 72 days
- Listing terms: Conventional,FHA,VA Loan
- Inclusions: Dishwasher(s), Dryer(s), Microwave(s), Refrigerator(s), Stove(s)/Range(s)
Estimated market value
$763,200
$725,000 - $801,000
$3,772/mo
Price history
| Date | Event | Price |
|---|---|---|
| 5/29/2026 | Listed for sale | $775,000+220.3%$309/sqft |
Source:  NWMLS as distributed by MLS GRID #2529476 Report a problem NWMLS as distributed by MLS GRID #2529476 Report a problem | ||
| 5/13/1999 | Sold | $241,950+14.6%$96/sqft |
Source: Public Record Report a problem | ||
| 6/20/1996 | Sold | $211,150$84/sqft |
Source: Public Record Report a problem | ||
Public tax history
| Year | Property taxes | Tax assessment |
|---|---|---|
| 2025 | $8,534 +9% | $672,000 +2.6% |
| 2024 | $7,828 +8.9% | $655,000 +13.3% |
| 2023 | $7,188 +0.8% | $578,000 -6.5% |
| 2022 | $7,132 +6.8% | $618,000 +24.1% |
| 2021 | $6,675 +1.2% | $498,000 +6.9% |
| 2020 | $6,594 +6.2% | $466,000 +6.4% |
| 2019 | $6,210 +15.7% | $438,000 +2.3% |
| 2018 | $5,368 -11.2% | $428,000 +11.2% |
| 2017 | $6,048 +31.3% | $385,000 +11.9% |
| 2016 | $4,607 | $344,000 +6.5% |
| 2015 | $4,607 | $323,000 +7.3% |
| 2014 | $4,607 | $301,000 +6% |
| 2013 | $4,607 | $284,000 +8.8% |
| 2012 | -- | $261,000 +11.1% |
| 2011 | -- | $235,000 -18.4% |
| 2010 | -- | $288,000 |
| 2009 | -- | $288,000 -3% |
| 2007 | -- | $297,000 +6.1% |
| 2006 | -- | $280,000 +6.5% |
| 2005 | -- | $263,000 +17.9% |
| 2001 | $3,147 -1.2% | $223,000 +3.7% |
| 2000 | $3,186 | $215,000 |
Find assessor info on the county website
Monthly payment
Est. payment
Payment breakdown
Explore the cost of this home by adjusting the details. Changes won't be saved.Climate risks
Neighborhood: 98092
Nearby schools
GreatSchools rating
- 6/10Ilalko Elementary SchoolGrades: PK-5Distance: 0.9 mi
- 4/10Mt Baker Middle SchoolGrades: 6-8Distance: 1 mi
- 6/10Auburn Riverside High SchoolGrades: 9-12Distance: 0.7 mi
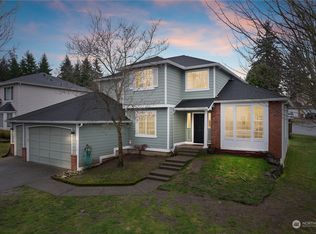
- $675,0003 bd3 ba2.1k sqft5215 Olive Ave SE, Auburn, WA 98092Sold
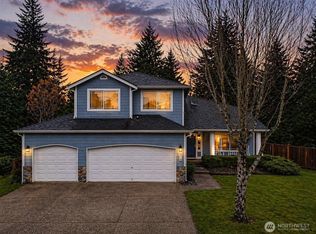
- $660,0004 bd3 ba1.9k sqft5318 Quincy Ave SE, Auburn, WA 98092Sold
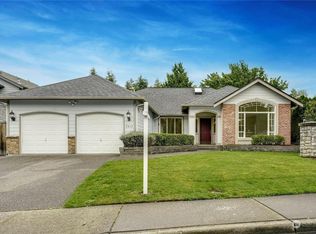
- $665,0003 bd2 ba1.9k sqft5410 Olive Ave SE, Auburn, WA 98092Sold
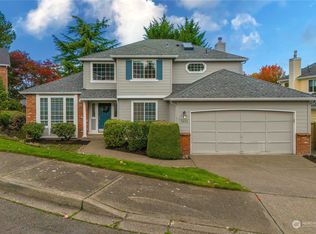
- $666,4003 bd3 ba2.1k sqft5203 Olive Ave SE, Auburn, WA 98092Sold
- $700,0004 bd3 ba1.9k sqft5216 Quincy Ave SE, Auburn, WA 98092Sold
- $650,0003 bd3 ba2.1k sqft5131 Olive Ave SE, Auburn, WA 98092Sold
- $635,0003 bd3 ba1.6k sqft5125 Perry Dr SE, Auburn, WA 98092Sold
- $675,0004 bd3 ba2k sqft5402 Nathan Ave SE, Auburn, WA 98092Sold
A local agent can set up tours, give advice and negotiate with sellers.
Similar homes
- $699,0004 bd3 ba2.3k sqft11306 SE 313th Place, Auburn, WA 98092Active
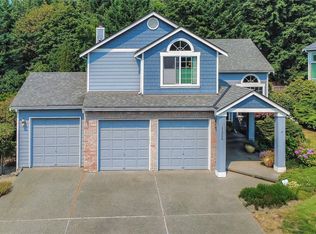 MLS ID #2565061, Crin Danielson. NWMLS as distributed by MLS GRID
 - $745,0004 bd3 ba2.6k sqft6706 Elaine Avenue SE, Auburn, WA 98092Active
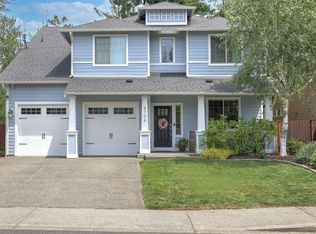 MLS ID #2543820, Jill Estes. NWMLS as distributed by MLS GRID
 - $749,9994 bd3 ba2.7k sqftNo, Auburn, WA 98092Active
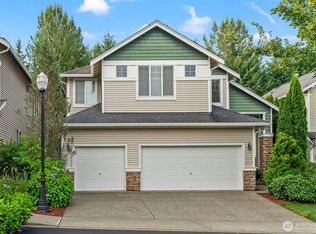 MLS ID #2547017, Yelena Yablotskaya. NWMLS as distributed by MLS GRID
 - $830,0004 bd3 ba3.2k sqft10512 SE 302nd Street, Auburn, WA 98092Active
 MLS ID #2549485, Jordyn Woolcott. NWMLS as distributed by MLS GRID
 - $750,0004 bd3 ba2.9k sqft3125 S 381st Way, Auburn, WA 98001ActiveMLS ID #2534544, Micheal Smith. NWMLS as distributed by MLS GRID
- $760,0003 bd2 ba2.2k sqft17729 S Tapps Drive E, Lake Tapps, WA 98391ActiveMLS ID #2549890, Shelley Heck. NWMLS as distributed by MLS GRID
- $777,0004 bd3 ba2.7k sqftFennel Ridge, Bonney Lake, WA 98391ActiveMLS ID #2533120, Ryan Allie. NWMLS as distributed by MLS GRID
- $684,8884 bd3 ba2.4k sqft38208 34th Place S, Auburn, WA 98001ActiveMLS ID #2521467, Richard Bezus. NWMLS as distributed by MLS GRID
- $649,0004 bd3 ba1.8k sqftRegency Wood Div 1, Federal Way, WA 98003ActiveMLS ID #2550218, Tami O'Brien. NWMLS as distributed by MLS GRID
- $749,9004 bd3 ba2.8k sqft7512 93rd Avenue Ct SW, Lakewood, WA 98498ActiveMLS ID #2560960, Davina L. Clardy. NWMLS as distributed by MLS GRID
- $610,0004 bd2 ba1.9k sqft1806 19TH DR NE, Auburn, WA 98002ActiveMLS ID #2555698, Sidne Newell. NWMLS as distributed by MLS GRID
- $799,9005 bd4 ba3k sqft2010 30th Street Ct SE, Puyallup, WA 98372ActiveMLS ID #2556334, Colin Findlay. NWMLS as distributed by MLS GRID
- $799,0003 bd3 ba2.4k sqftRosemary Glen, Kent, WA 98031ActiveMLS ID #2506913, Sandy Walsh. NWMLS as distributed by MLS GRID
- $825,0004 bd4 ba3k sqft102 SW 301st Street, Federal Way, WA 98023ActiveMLS ID #2561556, Tamera L Camp. NWMLS as distributed by MLS GRID
- $700,0004 bd3 ba2.5k sqft14505 148th Street E, Orting, WA 98360ActiveMLS ID #2562677, Sharon Orgill. NWMLS as distributed by MLS GRID
- $998,9504 bd3 ba3.1k sqft17026 SE 326th Place, Auburn, WA 98092ActiveMLS ID #2506809, Valerie A Verburg. NWMLS as distributed by MLS GRID
- $899,9504 bd3 ba2.5k sqftWindsor Heights, Renton, WA 98055ActiveMLS ID #2564979, Edgar Sarkisyan. NWMLS as distributed by MLS GRID
- $809,9504 bd3 ba2.8k sqftFoxwood Division, Covington, WA 98042ActiveMLS ID #2554139, Kristan Ashbridge. NWMLS as distributed by MLS GRID
- $995,0004 bd3 ba3.1k sqftEstates At Bowman Lake, Lake Tapps, WA 98391ActiveMLS ID #2519569, Tara L. Maxwell. NWMLS as distributed by MLS GRID
- $849,9003 bd3 ba2k sqft2010 95th Street Ct NW, Gig Harbor, WA 98332ActiveMLS ID #2565478, Danielle DeMott. NWMLS as distributed by MLS GRID
