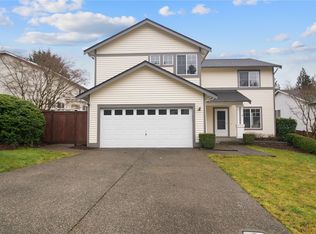
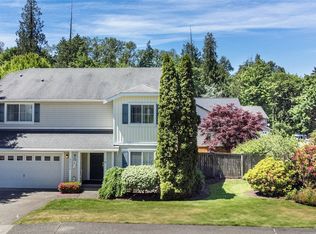
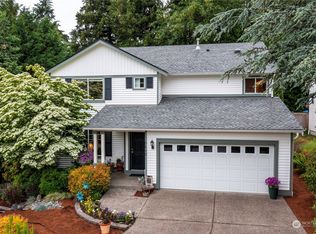
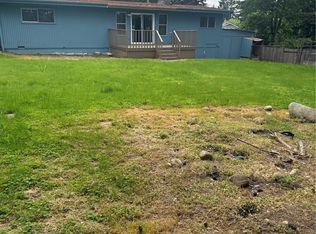
Discover the ultimate blend of style, space, and privacy in this fully transformed, turnkey 5-bedroom, 2.5-bathroom residence offering over 2,900+ square feet. Nestled at the end of a peaceful cul-de-sac and backing directly to a lush, serene greenbelt, this private retreat with a new 25-year roof, offers a bright, open interior featuring high-end modern finishes from top to bottom. Designed for effortless daily living and seamless entertaining, the home is anchored by a stunning updated kitchen and a large primary suite. Exceptional bonus features include a lower-level workshop/storage space with a convenient separate exterior entrance, plus generous on-site parking. Perfectly located just moments from local shopping, dining, and commuter routes!
Active
Listed by: Skyline Properties, Inc. • Sukhveer Tiwana
$935,000
9525 S 221st Place, Kent, WA 98031
5beds
2,900sqft
Single Family Residence
Built in 1998
8,062 Square Feet Lot
$-- Zestimate®
$322/sqft
$-- HOA
What's special
High-end modern finishesLarge primary suiteStunning updated kitchenBright open interiorGenerous on-site parking
- --
- on Zillow
- 338
- views
- 19
- saves
Zillow last checked:
Listing updated:
Listed by:
Sukhveer Tiwana,
Skyline Properties, Inc.
Source: NWMLS as distributed by MLS GRID,MLS#: 2589154
Facts & features
Interior
Bedrooms & bathrooms
- Bedrooms: 5
- Bathrooms: 3
- Full bathrooms: 2
- 1/2 bathrooms: 1
- Main level bathrooms: 1
Primary bedroom
- Level: Second
Bedroom
- Level: Second
Bedroom
- Level: Second
Bedroom
- Level: Second
Bedroom
- Level: Second
Bathroom full
- Level: Second
Bathroom full
- Level: Second
Other
- Level: Lower
Other
- Level: Main
Dining room
- Level: Main
Entry hall
- Level: Main
Family room
- Level: Main
Kitchen with eating space
- Level: Main
Living room
- Level: Main
Utility room
- Level: Garage
Heating
- Fireplace, Forced Air, High Efficiency (Unspecified), Electric, Natural Gas
Cooling
- Has cooling: Yes
Appliances
- Included: Dishwasher, Disposal, Microwave, Refrigerator, Stove(s)/Range(s), Trash Compactor, Dishwasher(s), Garbage Disposal, Microwave(s), Refrigerator(s), Water Heater: Gas, Water Heater Location: Garage
Features
- Bath Off Primary, Dining Room, Pantry
- Flooring: Laminate, Vinyl Plank
- Windows: Dbl Pane/Storm Window
- Basement: Finished
- Number of fireplaces: 1
- Fireplace features: Electric, Main Level: 1, Fireplace
Interior area
- Total structure area: 2,900
- Total interior livable area: 2,900 sqft
Property
Parking
- Total spaces: 6
- Parking features: Driveway, Attached Garage
- Has attached garage: Yes
- Covered spaces: 2
- Uncovered spaces: 4
Features
- Levels: Two
- Stories: 2
- Entry location: Main
- Patio & porch: Bath Off Primary, Dbl Pane/Storm Window, Dining Room, Fireplace, Pantry, Walk-In Closet(s), Water Heater
- Has view: Yes
- View description: Territorial
Lot
- Size: 8,062 Square Feet
- Features: Cul-De-Sac, Curbs, Dead End Street, Paved, Sidewalk, Cable TV, Deck, Gas Available, High Speed Internet, Shop
- Topography: Level,Partial Slope
- Residential vegetation: Garden Space
Details
- Parcel number: 1332200120
- Zoning description: Jurisdiction: City
- Special conditions: Standard
Construction
Type & style
- Home type: SingleFamily
- Architectural style: Craftsman,2 Story
- Property subtype: Single Family Residence
Materials
- Metal/Vinyl
- Foundation: Poured Concrete
- Roof: Composition
Condition
- Updated/Remodeled
- Year built: 1998
Utilities & green energy
- Electric: Company: Puget Sound Energy (PSE)
- Sewer: Sewer Connected, Company: City of Kent - Utility
- Water: Public, Company: Soos Creek
- Utilities for property: Xfinity, Xfinity
Community & HOA
Community
- Subdivision: Kent
Location
- Region: Kent
Financial & listing details
- Price per square foot: $322/sqft
- Tax assessed value: $765,000
- Annual tax amount: $8,278
- Date on market: 10/1/2026
- Listing terms: Conventional,FHA,VA Loan
- Inclusions: Dishwasher(s), Garbage Disposal, Microwave(s), Refrigerator(s), Stove(s)/Range(s), Trash Compactor
Estimated market value
Not available
Estimated sales range
Not available
Not available
Price history
| Date | Event | Price |
|---|---|---|
| 10/1/2026 | Listed for sale | $935,000+33.6%$322/sqft |
Source:  NWMLS as distributed by MLS GRID #2589154 Report a problem NWMLS as distributed by MLS GRID #2589154 Report a problem | ||
| 7/20/2026 | Sold | $699,900$241/sqft |
Source: NWMLS as distributed by MLS GRID #2544312 Report a problem | ||
| 6/29/2026 | Pending sale | $699,900$241/sqft |
Source: NWMLS as distributed by MLS GRID #2544312 Report a problem | ||
| 6/23/2026 | Listed for sale | $699,900-2.5%$241/sqft |
Source: NWMLS as distributed by MLS GRID #2544312 Report a problem | ||
| 9/23/2021 | Sold | $718,000-0.3%$248/sqft |
Source: NWMLS as distributed by MLS GRID #1815333 Report a problem | ||
| 8/20/2021 | Pending sale | $719,900$248/sqft |
Source: NWMLS as distributed by MLS GRID #1815333 Report a problem | ||
| 7/28/2021 | Listed for sale | $719,900+134.5%$248/sqft |
Source: NWMLS as distributed by MLS GRID #1815333 Report a problem | ||
| 3/24/2021 | Listing removed | -- |
Source: Owner Report a problem | ||
| 2/28/2017 | Listing removed | $2,590$1/sqft |
Source: Owner Report a problem | ||
| 1/23/2017 | Listed for rent | $2,590$1/sqft |
Source: Owner Report a problem | ||
| 6/5/2013 | Sold | $307,018+2.7%$106/sqft |
Source: NWMLS as distributed by MLS GRID #472047 Report a problem | ||
| 11/6/2002 | Sold | $299,000+31.1%$103/sqft |
Source: Public Record Report a problem | ||
| 4/30/1998 | Sold | $228,144$79/sqft |
Source: Public Record Report a problem | ||
Public tax history
| Year | Property taxes | Tax assessment |
|---|---|---|
| 2025 | $8,278 +9.7% | $765,000 +3.2% |
| 2024 | $7,544 +10.3% | $741,000 +15.6% |
| 2023 | $6,837 -5.3% | $641,000 -6.6% |
| 2022 | $7,220 +10.3% | $686,000 +26.1% |
| 2021 | $6,545 +11.5% | $544,000 +17.5% |
| 2020 | $5,870 +1.9% | $463,000 +2% |
| 2019 | $5,758 +9.8% | $454,000 +5.1% |
| 2018 | $5,246 +3.4% | $432,000 +15.2% |
| 2017 | $5,072 +16.2% | $375,000 +10.3% |
| 2016 | $4,365 | $340,000 +7.3% |
| 2015 | $4,365 | $317,000 +4.6% |
| 2014 | $4,365 | $303,000 +18.4% |
| 2013 | $4,365 | $256,000 +7.6% |
| 2012 | -- | $238,000 -22% |
| 2011 | -- | $305,000 -6.4% |
| 2010 | -- | $326,000 |
| 2009 | -- | $326,000 -3.6% |
| 2007 | -- | $338,000 +4% |
| 2006 | -- | $325,000 +16.1% |
| 2005 | -- | $280,000 +19.1% |
| 2001 | $3,345 +4.2% | $235,000 +9.3% |
| 2000 | $3,211 | $215,000 |
Find assessor info on the county website
Monthly payment
Est. payment
Payment breakdown
Explore the cost of this home by adjusting the details. Changes won't be saved.Climate risks
Neighborhood: 98031
Similar homes
- $951,9953 bd3 ba2.3k sqftRoma Park, Kent, WA 98030Active
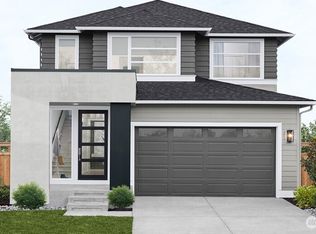 MLS ID #2581644, Manpreet Sandurya. NWMLS as distributed by MLS GRID
 - $950,0007 bd5 ba3.1k sqft10819 SE 236th Street, Kent, WA 98031Active
 MLS ID #2580469, Siuchung Wong. NWMLS as distributed by MLS GRID
 - $995,0004 bd3 ba1.6k sqft9804 S 252nd Street, Kent, WA 98030Active
 MLS ID #2521477, Om Parkash. NWMLS as distributed by MLS GRID
 - $949,0005 bd5 ba2.7k sqft11810 SE 323rd Place, Auburn, WA 98092Active
 MLS ID #2590298, Thuy A. Nguyen. NWMLS as distributed by MLS GRID
