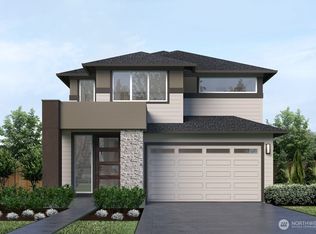
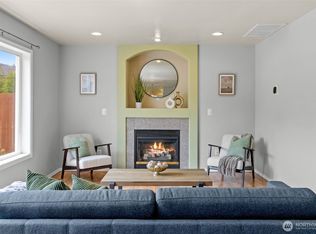
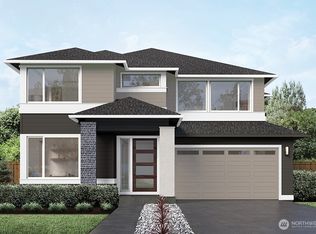
Previous Model Home for Sale! The Dahlia by MainVue Homes at Roma Park creates a sense of comfort and privacy. The Gourmet Kitchen has a Grand Butler Pantry with 3cm Quartz counters, a unique window splashback and ample storage. The soaring Two-Story Great Room dazzles next to the Dining Room featuring a luxurious nine bulb Dining room chandelier and leads into the Signature Outdoor Room via wall-height sliding glass doors. Upstairs find the Grand Suite with a frameless walk-in shower, designer free standing tub and expansive walk-in dressing room. Customer registration policy: Buyer’s Broker to visit or be registered on Buyer’s 1st visit for full Commission or commission is reduced.
Active
Listed by: Teambuilder KW • Christine L. Cordova
$1,324,995
10822 SE 216th Street, Kent, WA 98031
4beds
3,569sqft
Single Family Residence
Built in 2022
5,802 Square Feet Lot
$1,312,000 Zestimate®
$371/sqft
$156/mo HOA
What's special
Unique window splashbackGourmet kitchenExpansive walk-in dressing roomDesigner free standing tubAmple storageSoaring two-story great room
- --
- on Zillow
- 43
- views
- 3
- saves
Zillow last checked:
Listing updated:
Offers reviewed: Sep 15
Listed by:
Christine L. Cordova,
Teambuilder KW,
Diana Mamedov,
Teambuilder KW
Source: NWMLS as distributed by MLS GRID,MLS#: 2581654
Facts & features
Interior
Bedrooms & bathrooms
- Bedrooms: 4
- Bathrooms: 3
- Full bathrooms: 2
- 1/2 bathrooms: 1
- Main level bathrooms: 1
Primary bedroom
- Description: Grand Suite w/dressing room
- Level: Second
Bedroom
- Description: Bedroom 2/Walk in closet
- Level: Second
Bedroom
- Description: Bedroom 3/Walk in closet
- Level: Second
Bedroom
- Description: Bedroom 4/Walk in closet
- Level: Second
Bathroom full
- Description: Hall Bath
- Level: Second
Bathroom full
- Description: Grand bath
- Level: Second
Other
- Description: Powder Room
- Level: Main
Bonus room
- Description: Outdoor Room
- Level: Main
Bonus room
- Description: Leisure room
- Level: Second
Bonus room
- Description: Multi-Purpose Room
- Level: Main
Den office
- Description: Home Office
- Level: Main
Dining room
- Level: Main
Entry hall
- Description: Foyer
- Level: Main
Great room
- Description: Open to Above
- Level: Main
Kitchen with eating space
- Description: Grand Butler's Pantry
- Level: Main
Utility room
- Level: Second
Heating
- Fireplace, 90%+ High Efficiency, Heat Pump, Electric, Natural Gas
Cooling
- 90%+ High Efficiency, Heat Pump
Appliances
- Included: Dishwasher, Disposal, Double Oven, Microwave, Refrigerator, Stove(s)/Range(s), Dishwasher(s), Garbage Disposal, Microwave(s), Refrigerator(s), Water Heater: Tank, Water Heater Location: Garage
Features
- Bath Off Primary, Dining Room, High Tech Cabling, Pantry
- Flooring: Laminate, Carpet
- Windows: Dbl Pane/Storm Window
- Basement: None
- Number of fireplaces: 2
- Fireplace features: Gas, Main Level: 2, Fireplace
Interior area
- Total structure area: 3,569
- Total interior livable area: 3,569 sqft
Property
Parking
- Total spaces: 2
- Parking features: Attached Garage
- Has attached garage: Yes
- Covered spaces: 2
Features
- Levels: Two
- Stories: 2
- Entry location: Main
- Patio & porch: Bath Off Primary, Dbl Pane/Storm Window, Dining Room, Fireplace, High Tech Cabling, Pantry, Walk-In Closet(s), Water Heater
Lot
- Size: 5,802 Square Feet
- Features: Curbs, Paved, Sidewalk
Details
- Parcel number: 7399850040
- Zoning description: Jurisdiction: City
- Special conditions: Standard
Construction
Type & style
- Home type: SingleFamily
- Architectural style: Contemporary,2 Story
- Property subtype: Single Family Residence
Materials
- Cement Planked, Stone, Cement Plank
- Foundation: Poured Concrete
- Roof: Composition
Condition
- Very Good
- New construction: Yes
- Year built: 2022
- Major remodel year: 2022
Details
- Builder name: MainVue Homes
Utilities & green energy
- Sewer: Available, Company: Kent
- Water: Public
Community & HOA
Community
- Features: CCRs
- Subdivision: Kent
HOA
- HOA fee: $156 monthly
Location
- Region: Kent
Financial & listing details
- Price per square foot: $371/sqft
- Offers reviewed: 09/15/2026
- Date on market: 9/11/2026
- Listing terms: Conventional,FHA,VA Loan
- Inclusions: Dishwasher(s), Double Oven, Garbage Disposal, Microwave(s), Refrigerator(s), Stove(s)/Range(s)
Estimated market value
$1,312,000
$1.25M - $1.38M
$4,217/mo
Price history
| Date | Event | Price |
|---|---|---|
| 9/11/2026 | Listed for sale | $1,324,995$371/sqft |
Source:  NWMLS as distributed by MLS GRID #2581654 Report a problem NWMLS as distributed by MLS GRID #2581654 Report a problem | ||
Public tax history
Tax history is unavailable.
Monthly payment
Est. payment
Payment breakdown
Explore the cost of this home by adjusting the details. Changes won't be saved.Climate risks
Neighborhood: East Hill-Meridian
Nearby schools
Schools provided by the listing agent
- Elementary: Park Orchard Elem
- Middle: Meridian Jnr High
- High: Kentridge High
Source: NWMLS as distributed by MLS GRID. This data may not be complete. We recommend contacting the local school district to confirm school assignments for this home.
Similar homes
- $1,308,9954 bd4 ba4k sqftRoma Park, Kent, WA 98031Active
 MLS ID #2581673, Bart Chmielewski. NWMLS as distributed by MLS GRID
 - $1,284,9954 bd3 ba3.4k sqftRoma Park, Kent, WA 98031Active
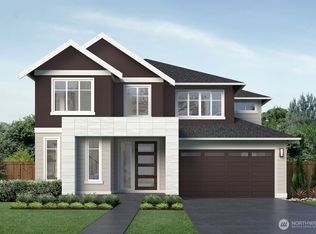 MLS ID #2581672, Diana Mamedov. NWMLS as distributed by MLS GRID
 - $1,387,9954 bd5 ba4k sqftRoma Park, Kent, WA 98031Active
 MLS ID #2581691, Manpreet Sandurya. NWMLS as distributed by MLS GRID
 - $1,231,9954 bd3 ba3.5k sqftRoma Park, Kent, WA 98031Active
 MLS ID #2581657, Tammy Nelson. NWMLS as distributed by MLS GRID
