Previous Model Home for Sale! The Lotus by MainVue Homes at Roma Park is a modern home with a spacious interior. Begin at the Foyer, where an arterial hallway introduces the Home Office and Multi-Purpose Room before leading to the core of the home: The Great Room, Dining room and Gourmet Kitchen featuring 3cm Quartz Counters, Frameless Cabinetry and Stainless Steel appliances. Upstairs, the Leisure Room connects three secondary bedrooms and the luxurious Grand Suite featuring dual walk-in Dressing Rooms, frameless walk-in shower, designer free-standing tub and vanities capped in 3cm Quartz. Customer registration policy: Buyer’s Broker to visit or be registered on Buyer’s 1st visit for full Commission or commission is reduced.
Active
Listed by: Teambuilder KW • Manpreet Sandurya
$1,387,995
10814 SE 216th Street, Kent, WA 98031
4beds
4,016sqft
Single Family Residence
Built in 2021
5,802 Square Feet Lot
$1,373,600 Zestimate®
$346/sqft
$156/mo HOA
What's special
Spacious interiorGourmet kitchenHome officeMulti-purpose roomThree secondary bedroomsLuxurious grand suiteDual walk-in dressing rooms
- --
- on Zillow
- 87
- views
- 6
- saves
Zillow last checked:
Listing updated:
Offers reviewed: Sep 15
Listed by:
Manpreet Sandurya,
Teambuilder KW,
Tammy Nelson,
Teambuilder KW
Source: NWMLS as distributed by MLS GRID,MLS#: 2581691
Facts & features
Interior
Bedrooms & bathrooms
- Bedrooms: 4
- Bathrooms: 5
- Full bathrooms: 4
- 1/2 bathrooms: 1
- Main level bathrooms: 1
Primary bedroom
- Description: Grand Suite w/dual dressing rooms
- Level: Second
Bedroom
- Description: Bedroom 2/Walk in closet
- Level: Second
Bedroom
- Description: Bedroom 3/Walk in closet
- Level: Second
Bedroom
- Description: Bedroom 4/Walk in closet
- Level: Second
Bathroom full
- Description: Hall Bath
- Level: Second
Bathroom full
- Description: Grand bath
- Level: Second
Bathroom full
- Description: Bed 2 bath
- Level: Second
Bathroom full
- Description: Bedroom 3 Bath
- Level: Second
Other
- Description: Powder Room
- Level: Main
Bonus room
- Description: Outdoor Room
- Level: Main
Bonus room
- Description: Leisure room
- Level: Second
Bonus room
- Description: Multi-Purpose Room
- Level: Main
Den office
- Description: Home Office
- Level: Main
Dining room
- Level: Main
Entry hall
- Description: Foyer
- Level: Main
Great room
- Level: Main
Kitchen with eating space
- Description: Grand Butler's Pantry
- Level: Main
Utility room
- Description: W/Linen Closet
- Level: Second
Heating
- Fireplace, 90%+ High Efficiency, Heat Pump, Electric, Natural Gas
Cooling
- 90%+ High Efficiency, Heat Pump
Appliances
- Included: Dishwasher, Disposal, Double Oven, Dryer, Microwave, Refrigerator, Stove(s)/Range(s), Washer, Dishwasher(s), Dryer(s), Garbage Disposal, Microwave(s), Refrigerator(s), Washer(s), Water Heater: Tank, Water Heater Location: Garage
Features
- Bath Off Primary, Dining Room, High Tech Cabling, Pantry
- Flooring: Laminate, Carpet
- Windows: Dbl Pane/Storm Window
- Basement: None
- Number of fireplaces: 2
- Fireplace features: Gas, Main Level: 2, Fireplace
Interior area
- Total structure area: 4,016
- Total interior livable area: 4,016 sqft
Property
Parking
- Total spaces: 2
- Parking features: Attached Garage
- Has attached garage: Yes
- Covered spaces: 2
Features
- Levels: Two
- Stories: 2
- Entry location: Main
- Patio & porch: Bath Off Primary, Dbl Pane/Storm Window, Dining Room, Fireplace, High Tech Cabling, Pantry, Walk-In Closet(s), Water Heater
Lot
- Size: 5,802 Square Feet
- Features: Curbs, Paved, Sidewalk
Details
- Parcel number: 7399850060
- Zoning description: Jurisdiction: City
- Special conditions: Standard
Construction
Type & style
- Home type: SingleFamily
- Architectural style: Contemporary,2 Story
- Property subtype: Single Family Residence
Materials
- Cement Planked, Stone, Cement Plank
- Foundation: Poured Concrete
- Roof: Composition
Condition
- Very Good
- New construction: Yes
- Year built: 2021
- Major remodel year: 2021
Details
- Builder name: MainVue Homes
Utilities & green energy
- Sewer: Available, Company: Kent
- Water: Public
Community & HOA
Community
- Features: CCRs
- Subdivision: Kent
HOA
- HOA fee: $156 monthly
Location
- Region: Kent
Financial & listing details
- Price per square foot: $346/sqft
- Offers reviewed: 09/15/2026
- Date on market: 9/11/2026
- Listing terms: Conventional,FHA,VA Loan
- Inclusions: Dishwasher(s), Double Oven, Dryer(s), Garbage Disposal, Microwave(s), Refrigerator(s), Stove(s)/Range(s), Washer(s)
Estimated market value
$1,373,600
$1.30M - $1.44M
$4,751/mo
Price history
| Date | Event | Price |
|---|---|---|
| 9/11/2026 | Listed for sale | $1,387,995$346/sqft |
Source:  NWMLS as distributed by MLS GRID #2581691 Report a problem NWMLS as distributed by MLS GRID #2581691 Report a problem | ||
Public tax history
Tax history is unavailable.
Monthly payment
Est. payment
Payment breakdown
Explore the cost of this home by adjusting the details. Changes won't be saved.Climate risks
Neighborhood: East Hill-Meridian
Nearby schools
Schools provided by the listing agent
- Elementary: Park Orchard Elem
- Middle: Meridian Jnr High
- High: Kentridge High
Source: NWMLS as distributed by MLS GRID. This data may not be complete. We recommend contacting the local school district to confirm school assignments for this home.
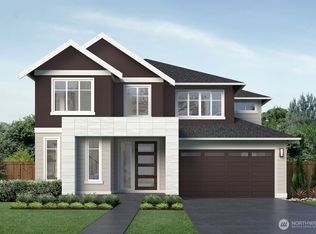
- $1,284,9954 bd3 ba3.4k sqft10818 SE 216th St, Kent, WA 98031New Construction
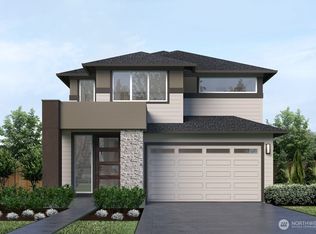
- $1,074,9954 bd3 ba2.5k sqft10810 SE 216th St, Kent, WA 98031New Construction

- $1,324,9954 bd3 ba3.5k sqft10822 SE 216th St, Kent, WA 98031New Construction

- $1,113,9954 bd3 ba2.9k sqft10826 SE 216th St, Kent, WA 98031New Construction
Similar homes

- $1,308,9954 bd4 ba4k sqftRoma Park, Kent, WA 98031Active
 MLS ID #2581673, Bart Chmielewski. NWMLS as distributed by MLS GRID
 - $1,324,9954 bd3 ba3.5k sqftRoma Park, Kent, WA 98031ActiveMLS ID #2581654, Christine L. Cordova. NWMLS as distributed by MLS GRID
- $1,284,9954 bd3 ba3.4k sqftRoma Park, Kent, WA 98031ActiveMLS ID #2581672, Diana Mamedov. NWMLS as distributed by MLS GRID
- $1,231,9954 bd3 ba3.5k sqftRoma Park, Kent, WA 98031Active
 MLS ID #2581657, Tammy Nelson. NWMLS as distributed by MLS GRID
