Community now 25% SOLD OUT - Introducing "The Magnolia" apart of the Heritage Collection by renowned local builder Soma Homes. This curated collection of 13 new single-family homes blend modern designs with effortless living. Each home is designed with gourmet kitchens, premium finishes, and covered outdoor living ideal for year-round use. Located minutes from East Hill’s neighborhood conveniences, residents will enjoy easy access to Kent Station’s restaurants, shopping, plus seamless commuting on the Sounder train. Nature lovers can take advantage of nearby Green River and Soos Creek trails. Positioned within the highly regarded Kent School District, this community offers a distinctive blend of luxury, lifestyle, and location. Please use 11650 SE 196th ST for driving directions to the community. Homesite #5 is complete and MOVE IN READY.
Active
Listed by: Windermere Real Estate/East • Randy D. Ginn
$959,990
19419 118th AVE SE (Homesite #5), Kent, WA 98031
5beds
2,958sqft
Single Family Residence
Built in 2026
4,913 Square Feet Lot
$-- Zestimate®
$325/sqft
$125/mo HOA
What's special
Premium finishesGourmet kitchens
- 21 hours
- 23
- 0
Zillow last checked:
Listing updated:
Listed by:
Randy D. Ginn,
Windermere Real Estate/East,
Jed Aboulhosn,
Windermere Real Estate/East
Source: NWMLS as distributed by MLS GRID,MLS#: 2576573
Facts & features
Interior
Bedrooms & bathrooms
- Bedrooms: 5
- Bathrooms: 3
- Full bathrooms: 2
- 1/2 bathrooms: 1
- Main level bathrooms: 1
Primary bedroom
- Level: Second
Bedroom
- Level: Second
Bedroom
- Level: Second
Bedroom
- Level: Second
Bedroom
- Level: Second
Bathroom full
- Level: Second
Bathroom full
- Level: Second
Other
- Level: Main
Bonus room
- Level: Second
Den office
- Level: Main
Dining room
- Level: Main
Entry hall
- Level: Main
Kitchen with eating space
- Level: Main
Living room
- Level: Main
Utility room
- Level: Second
Heating
- Fireplace, 90%+ High Efficiency, Heat Pump, Electric, Natural Gas
Cooling
- 90%+ High Efficiency, Heat Pump
Appliances
- Included: Dishwasher, Disposal, Double Oven, Microwave, Refrigerator, Stove(s)/Range(s), Dishwasher(s), Garbage Disposal, Microwave(s), Refrigerator(s), Water Heater: Electric, Water Heater Location: Garage
Features
- Bath Off Primary, Dining Room
- Flooring: Ceramic Tile, Laminate, Vinyl Plank
- Doors: French Doors
- Windows: Dbl Pane/Storm Window
- Basement: None
- Number of fireplaces: 1
- Fireplace features: Gas, Main Level: 1, Fireplace
Interior area
- Total structure area: 2,958
- Total interior livable area: 2,958 sqft
Property
Parking
- Total spaces: 4
- Parking features: Driveway, Attached Garage
- Has attached garage: Yes
- Covered spaces: 2
- Uncovered spaces: 2
Features
- Levels: Two
- Stories: 2
- Entry location: Main
- Patio & porch: Bath Off Primary, Dbl Pane/Storm Window, Dining Room, Fireplace, French Doors, Sprinkler System, Walk-In Closet(s), Water Heater
- Has view: Yes
- View description: Territorial
Lot
- Size: 4,913 Square Feet
- Features: Curbs, Dead End Street, Paved, Sidewalk, Gas Available
- Topography: Level
Details
- Parcel number: 2371800050
- Zoning description: Jurisdiction: City
- Special conditions: Standard
- Other equipment: Leased Equipment: None
Construction
Type & style
- Home type: SingleFamily
- Architectural style: Craftsman,2 Story
- Property subtype: Single Family Residence
Materials
- Cement/Concrete, Cement Planked, Stone, Cement Plank
- Foundation: Poured Concrete
- Roof: Composition
Condition
- Very Good
- New construction: Yes
- Year built: 2026
- Major remodel year: 2026
Details
- Builder name: Soma Homes
Utilities & green energy
- Electric: Company: Puget Sound Energy
- Sewer: Sewer Connected, Company: Soos Creek Water & Sewer
- Water: Public, Company: Soos Creek Water & Sewer
- Utilities for property: Comcast, Comcast
Community & HOA
Community
- Features: CCRs
- Subdivision: East Hill
HOA
- HOA fee: $125 monthly
Location
- Region: Kent
Financial & listing details
- Price per square foot: $325/sqft
- Date on market: 9/1/2026
- Cumulative days on market: 2 days
- Listing terms: Conventional
- Inclusions: Dishwasher(s), Double Oven, Garbage Disposal, Leased Equipment, Microwave(s), Refrigerator(s), Stove(s)/Range(s)
Estimated market value
Not available
Estimated sales range
Not available
Not available
Price history
| Date | Event | Price |
|---|---|---|
| 9/2/2026 | Listed for sale | $959,990$325/sqft |
Source:  NWMLS as distributed by MLS GRID #2576573 Report a problem NWMLS as distributed by MLS GRID #2576573 Report a problem | ||
Public tax history
Tax history is unavailable.
Monthly payment
Est. payment
Payment breakdown
Explore the cost of this home by adjusting the details. Changes won't be saved.Climate risks
Neighborhood: 98031
Nearby schools
Schools provided by the listing agent
- Elementary: Glenridge Elem
- Middle: Meeker Jnr High
- High: Kentridge High
Source: NWMLS as distributed by MLS GRID. This data may not be complete. We recommend contacting the local school district to confirm school assignments for this home.
- $938,9905 bd3 ba2.9k sqft19415 118th Ave SE HOMESITE 4, Kent, WA 98031New Construction

- $799,9904 bd3 ba2.6k sqft19411 118th Ave SE HOMESITE 3, Kent, WA 98031Pending

- $799,9904 bd3 ba2.6k sqft19407 118th Ave SE HOMESITE 2, Kent, WA 98031Pending

- $1,130,0005 bd3 ba2.9k sqft19513 118th Ave SE HOMESITE 11, Kent, WA 98031Sold
Similar homes
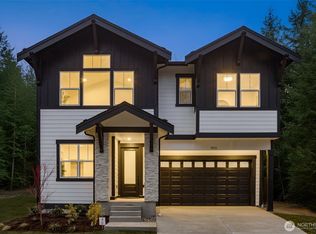
- $938,9905 bd3 ba2.9k sqftThe Reserve At East Hill, Kent, WA 98031ActiveMLS ID #2565081, Randy D. Ginn. NWMLS as distributed by MLS GRID
- $999,9905 bd3 ba2.9k sqftThe Reserve At East Hill, Kent, WA 98031Active
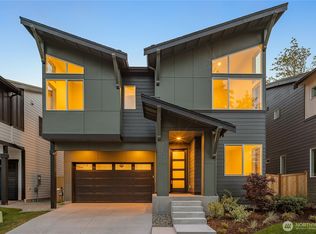 MLS ID #2565097, Randy D. Ginn. NWMLS as distributed by MLS GRID
 - $970,0006 bd3 ba3.4k sqftUneedan Orchard Trs, Kent, WA 98031Active
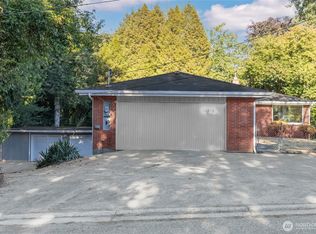 MLS ID #2562817, Aleni Mang. NWMLS as distributed by MLS GRID
 - $839,9505 bd3 ba2.3k sqftHillcrest Iii, Kent, WA 98031Active
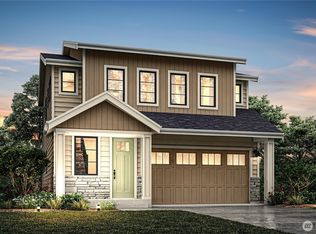 MLS ID #2577044, Douglas A McCollum. NWMLS as distributed by MLS GRID
