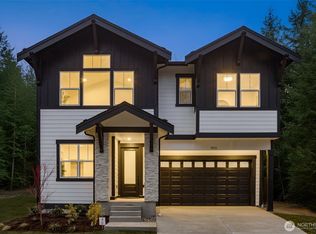
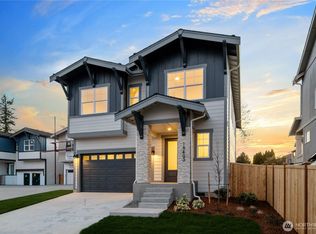
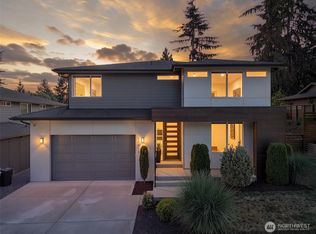
Introducing "The Holly" apart of the Heritage Collection by renowned local builder Soma Homes. This curated collection of 13 new single-family homes blend modern designs with effortless living. Each home is designed with gourmet kitchens, premium finishes, and covered outdoor living ideal for year-round use. Located minutes from East Hill’s neighborhood conveniences, residents will enjoy easy access to Kent Station’s restaurants, shopping, plus seamless commuting on the Sounder train. Nature lovers can take advantage of nearby Green River and Soos Creek trails. Positioned within the highly regarded Kent School District, this community offers a distinctive blend of luxury, lifestyle, and location. Come see our model home today! Please use 11650 SE 196th ST for driving directions to the community. Completed photos are of similar home/floor plan.
Active
Listed by: Windermere Real Estate/East • Randy D. Ginn
$799,990
19411 118th AVE SE (Homesite #3), Kent, WA 98031
4beds
2,665sqft
:
Get pre-qualified$5,043/mo
Single Family Residence
Built in 2026
5,262 Square Feet Lot
$799,200 Zestimate®
$300/sqft
$125/mo HOA
What's special
Premium finishesGourmet kitchens
- 3 days |
- 186 |
- 7 |
Zillow last checked:
Listing updated:
Listed by:
Randy D. Ginn,
Windermere Real Estate/East,
Jed Aboulhosn,
Windermere Real Estate/East
Source: NWMLS as distributed by MLS GRID,MLS#: 2564580
Facts & features
Interior
Bedrooms & bathrooms
- Bedrooms: 4
- Bathrooms: 3
- Full bathrooms: 2
- 1/2 bathrooms: 1
- Main level bathrooms: 1
Primary bedroom
- Level: Second
Bedroom
- Level: Second
Bedroom
- Level: Second
Bedroom
- Level: Second
Bathroom full
- Level: Second
Bathroom full
- Level: Second
Other
- Level: Main
Bonus room
- Level: Second
Dining room
- Level: Main
Entry hall
- Level: Main
Kitchen with eating space
- Level: Main
Living room
- Level: Main
Utility room
- Level: Second
Heating
- Fireplace, 90%+ High Efficiency, Heat Pump, Electric, Natural Gas
Cooling
- 90%+ High Efficiency, Heat Pump
Appliances
- Included: Dishwasher, Disposal, Double Oven, Microwave, Refrigerator, Stove(s)/Range(s), Dishwasher(s), Garbage Disposal, Microwave(s), Refrigerator(s), Water Heater: Electric, Water Heater Location: Garage
Features
- Bath Off Primary, Dining Room
- Flooring: Ceramic Tile, Laminate, Vinyl Plank
- Doors: French Doors
- Windows: Dbl Pane/Storm Window
- Basement: None
- Number of fireplaces: 1
- Fireplace features: Gas, Main Level: 1, Fireplace
Interior area
- Total structure area: 2,665
- Total interior livable area: 2,665 sqft
Property
Parking
- Total spaces: 2
- Parking features: Driveway, Attached Garage
- Has attached garage: Yes
- Covered spaces: 2
Features
- Levels: Two
- Stories: 2
- Entry location: Main
- Patio & porch: Bath Off Primary, Dbl Pane/Storm Window, Dining Room, Fireplace, French Doors, Sprinkler System, Walk-In Closet(s), Water Heater
- Has view: Yes
- View description: Territorial
Lot
- Size: 5,262 Square Feet
- Features: Curbs, Dead End Street, Paved, Sidewalk, Electric Car Charging, Fenced-Partially, Gas Available
- Topography: Level
Details
- Parcel number: 2371800030
- Zoning description: Jurisdiction: City
- Special conditions: Standard
- Other equipment: Leased Equipment: None
Construction
Type & style
- Home type: SingleFamily
- Architectural style: Modern,2 Story
- Property subtype: Single Family Residence
Materials
- Cement/Concrete, Cement Planked, Stone, Cement Plank
- Foundation: Poured Concrete
- Roof: Composition
Condition
- Under Construction
- New construction: Yes
- Year built: 2026
- Major remodel year: 2026
Details
- Builder name: Soma Homes
Utilities & green energy
- Electric: Company: Puget Sound Energy
- Sewer: Sewer Connected, Company: Soos Creek Water & Sewer
- Water: Public, Company: Soos Creek Water & Sewer
- Utilities for property: Comcast, Comcast
Community & HOA
Community
- Features: CCRs
- Subdivision: East Hill
HOA
- HOA fee: $125 monthly
Location
- Region: Kent
Financial & listing details
- Price per square foot: $300/sqft
- Date on market: 5/14/2026
- Cumulative days on market: 85 days
- Listing terms: Conventional
- Inclusions: Dishwasher(s), Double Oven, Garbage Disposal, Leased Equipment, Microwave(s), Refrigerator(s), Stove(s)/Range(s)
Estimated market value
$799,200
$759,000 - $839,000
$4,398/mo
Price history
| Date | Event | Price |
|---|---|---|
| 8/4/2026 | Listed for sale | $799,990$300/sqft |
Source:  NWMLS as distributed by MLS GRID #2564580 Report a problem NWMLS as distributed by MLS GRID #2564580 Report a problem | ||
Public tax history
Tax history is unavailable.
Monthly payment
Est. payment
Payment breakdown
Explore the cost of this home by adjusting the details. Changes won't be saved.Climate risks
Neighborhood: 98031
Nearby schools
GreatSchools rating
- 6/10Glenridge Elementary SchoolGrades: PK-5Distance: 0.1 mi
- 4/10Meeker Middle SchoolGrades: 6-8Distance: 0.6 mi
- 7/10Kentridge High SchoolGrades: 9-12Distance: 0.8 mi
Schools provided by the listing agent
- Elementary: Glenridge Elem
- Middle: Meeker Jnr High
- High: Kentridge High
Source: NWMLS as distributed by MLS GRID. This data may not be complete. We recommend contacting the local school district to confirm school assignments for this home.
- $938,9905 bd3 ba2.9k sqft19415 118th Ave SE HOMESITE 4, Kent, WA 98031New Construction

- $1,130,0005 bd3 ba2.9k sqft19513 118th Ave SE HOMESITE 11, Kent, WA 98031Sold
- $899,9905 bd3 ba2.9k sqft19403 118th Ave SE HOMESITE 1, Kent, WA 98031New Construction
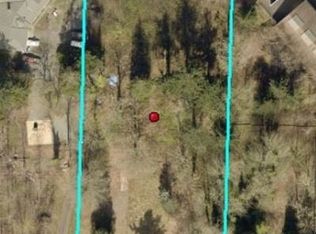
- $1,820,0002.35 acres11650 SE 196th St, Kent, WA 98031Sold
- $999,9905 bd3 ba2.9k sqft19517 118th Ave SE HOMESITE 12, Kent, WA 98031New Construction
- $1,000,0003 bd2 ba2k sqft11805 SE 196th St, Kent, WA 98031Sold
- $910,0004 bd3 ba2.5k sqft19627 117th Pl SE, Kent, WA 98031Sold
- $975,0004 bd3 ba3.3k sqft19723 119th Ave SE, Kent, WA 98031Sold
A local agent can set up tours, give advice and negotiate with sellers.
Similar homes
- $899,9905 bd3 ba2.9k sqftThe Reserve At East Hill, Kent, WA 98031ActiveMLS ID #2564549, Randy D. Ginn. NWMLS as distributed by MLS GRID
- $899,9004 bd4 ba2.6k sqft19105 123rd Avenue SE, Renton, WA 98058Active
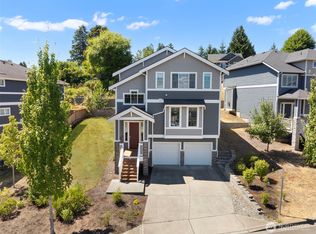 MLS ID #2562983, Alan Vu. NWMLS as distributed by MLS GRID
 - $965,0004 bd3 ba2.2k sqft13949 SE 183rd Street, Renton, WA 98058Active
 MLS ID #2563541, Christopher Seubert. NWMLS as distributed by MLS GRID
 - $1,075,0005 bd4 ba3.2k sqftCrown Terrace, Kent, WA 98031Active
 MLS ID #2560168, Ronda Carlsen. NWMLS as distributed by MLS GRID
 - from $829,9504 bd3 ba2.8k sqft2884 Plan, Shadow Creek, Covington, WA 98042New ConstructionRM Homes
- $808,9004 bd3 ba2.4k sqftMeristone By Conner Homes, Kent, WA 98030ActiveNWMLS as distributed by MLS GRID
- $775,0004 bd3 ba2.8k sqft3010 SW 325th Place, Federal Way, WA 98023ActiveMLS ID #2565400, Melissa Villa. NWMLS as distributed by MLS GRID
- $774,9904 bd3 ba1.9k sqftMeristone By Conner Homes, Kent, WA 98030ActiveNWMLS as distributed by MLS GRID
- $849,9003 bd2 ba1.6k sqft18625 SE 213th Street, Renton, WA 98058ActiveMLS ID #2562744, Sheila Rios. NWMLS as distributed by MLS GRID
- $749,9504 bd3 ba1.9k sqftMeristone By Conner Homes, Kent, WA 98030ActiveNWMLS as distributed by MLS GRID
- $799,9905 bd3 ba2.7k sqftElan, Kent, WA 98042ActiveMLS ID #2444026, Libby Thacker. NWMLS as distributed by MLS GRID
- $899,9504 bd3 ba2.5k sqft404 Edmonds Ave NE, Renton, WA 98056ActiveMLS ID #2557876, Andrew Wenzl. NWMLS as distributed by MLS GRID
- $950,0004 bd3 ba2.4k sqftFairhaven, Renton, WA 98058ActiveMLS ID #2558890, Qiana Didricksen. NWMLS as distributed by MLS GRID
- $829,9504 bd3 ba2.8k sqftShadow Creek, Covington, WA 98042ActiveMLS ID #2559020, Margaret Rossetti. NWMLS as distributed by MLS GRID
- $800,0004 bd3 ba2.5k sqft303 S 302nd Place, Federal Way, WA 98003ActiveMLS ID #2557357, Troy Rothermel. NWMLS as distributed by MLS GRID
- $699,9994 bd3 ba2.7k sqft1210 29th Street NW, Puyallup, WA 98371ActiveMLS ID #2565087, Aleksandr Frankov. NWMLS as distributed by MLS GRID
- $925,0004 bd2 ba2k sqft5926 23rd Avenue S, Seattle, WA 98108ActiveMLS ID #2565338, Nigeen Guadalupe Espejo Hernandez. NWMLS as distributed by MLS GRID
- $779,9504 bd3 ba2.3k sqftJenkins Landing, Covington, WA 98042ActiveMLS ID #2548260, Shane Blondin. NWMLS as distributed by MLS GRID
- $859,9505 bd3 ba2.7k sqftFieldview Ii, Kent, WA 98042ActiveMLS ID #2550677, Douglas A McCollum. NWMLS as distributed by MLS GRID
- $875,0004 bd3 ba3k sqft25409 161st Avenue SE, Covington, WA 98042ActiveMLS ID #2528056, Janae Hansen. NWMLS as distributed by MLS GRID
