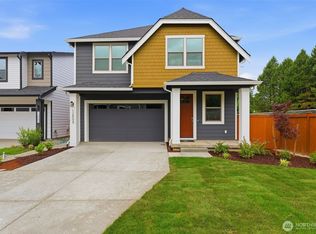
PRICE IMPROVEMENT - FINAL OPPORTUNITY AT ELAN! Don't miss out on the last chance to live in this boutique community by Conner Homes! Privately situated within the neighborhood, this move-in ready home at Elan offers the perfect blend of comfort, flexibility, and low-maintenance living. The light-filled main level features an open-concept design anchored by a cozy fireplace, a spacious kitchen w/abundant cabinetry, a large pantry & a generous dining area that flows seamlessly to the covered patio. Skip the weekend yardwork & enjoy a low-maintenance outdoor space, perfect for morning coffee, outdoor grilling & lock-and-leave convenience. A main-floor bed w/ ¾ bath provides flexibility for guests, a home office, or multi-gen living. Upstairs, enjoy a vaulted bonus room, 3 additional beds, convenient laundry & a luxurious primary retreat featuring a spa-inspired bath w/a freestanding soaking tub. On clear days, wake up to beautiful Mt. Rainier views from the primary suite. Additional features include an EV-ready 2-car garage, energy-efficient heat pump w/heating & cooling, gas BBQ stub and a beautifully appointed community park w/play structure, swings & picnic area. Located within the highly regarded Sunrise Elementary boundary and just minutes from shopping, dining and commuting routes. This is your last chance to own at Elan! Agents must register clients before 1st visit.
Active
Listed by: Conner Real Estate Group, LLC • Libby Thacker
Price cut: $30K (7/7)
$799,990
13325 SE 238th Place #15, Kent, WA 98042
5beds
2,710sqft
:
Get pre-qualified$5,091/mo
Single Family Residence
Built in 2026
3,567 Square Feet Lot
$798,300 Zestimate®
$295/sqft
$173/mo HOA
What's special
Covered patioCozy fireplaceVaulted bonus roomLow-maintenance outdoor spaceLarge pantryGas bbq stub
- 296 days |
- 468 |
- 27 |
Zillow last checked:
Listing updated:
Listed by:
Libby Thacker,
Conner Real Estate Group, LLC
Source: NWMLS as distributed by MLS GRID,MLS#: 2444026
Facts & features
Interior
Bedrooms & bathrooms
- Bedrooms: 5
- Bathrooms: 3
- Full bathrooms: 2
- 3/4 bathrooms: 1
- Main level bathrooms: 1
- Main level bedrooms: 1
Primary bedroom
- Level: Second
Bedroom
- Level: Main
Bedroom
- Level: Second
Bedroom
- Level: Second
Bedroom
- Level: Second
Bathroom three quarter
- Level: Main
Bathroom full
- Level: Second
Bathroom full
- Level: Second
Bonus room
- Level: Second
Dining room
- Level: Main
Entry hall
- Level: Main
Great room
- Level: Main
Kitchen with eating space
- Level: Main
Utility room
- Level: Second
Heating
- Fireplace, 90%+ High Efficiency, Forced Air, Heat Pump, Electric, Natural Gas
Cooling
- 90%+ High Efficiency, Forced Air, Heat Pump
Appliances
- Included: Dishwasher, Disposal, Microwave, Stove(s)/Range(s), Dishwasher(s), Garbage Disposal, Microwave(s), Water Heater: Hybrid, Water Heater Location: Garage
Features
- Bath Off Primary, Dining Room, High Tech Cabling, Loft, Pantry
- Flooring: Vinyl, Vinyl Plank, Carpet
- Doors: French Doors
- Windows: Dbl Pane/Storm Window
- Basement: None
- Number of fireplaces: 1
- Fireplace features: Electric, Main Level: 1, Fireplace
Interior area
- Total structure area: 2,710
- Total interior livable area: 2,710 sqft
Property
Parking
- Total spaces: 2
- Parking features: Driveway, Attached Garage
- Has attached garage: Yes
- Covered spaces: 2
Features
- Levels: Two
- Stories: 2
- Entry location: Main
- Patio & porch: Bath Off Primary, Dbl Pane/Storm Window, Dining Room, Fireplace, French Doors, High Tech Cabling, Loft, Pantry, Sprinkler System, Vaulted Ceiling(s), Walk-In Closet(s), Water Heater
Lot
- Size: 3,567 Square Feet
- Features: Cul-De-Sac, Curbs, Dead End Street, Drought Resistant Landscape, Paved, Sidewalk, Cable TV, Electric Car Charging, Fenced-Fully, Gas Available, High Speed Internet, Patio, Sprinkler System
- Topography: Level
Details
- Parcel number: 2286300150
- Zoning: SR-6
- Zoning description: Jurisdiction: City
- Special conditions: Standard
Construction
Type & style
- Home type: SingleFamily
- Architectural style: Contemporary,2 Story
- Property subtype: Single Family Residence
Materials
- Cement Planked, Cement Plank
- Foundation: Poured Concrete
- Roof: Composition
Condition
- Very Good
- New construction: Yes
- Year built: 2026
Details
- Builder name: Conner Homes
Utilities & green energy
- Electric: Company: PSE
- Sewer: Sewer Connected, Company: Soos Creek Water & Sewer
- Water: Public, Company: Soos Creek Water & Sewer
- Utilities for property: Xfinity, Xfinity, Lumen
Community & HOA
Community
- Features: CCRs, Park, Playground
- Subdivision: East Hill
HOA
- Services included: Common Area Maintenance, Road Maintenance, Snow Removal
- HOA fee: $173 monthly
- HOA phone: 425-897-3400
Location
- Region: Kent
Financial & listing details
- Price per square foot: $295/sqft
- Annual tax amount: $8,900
- Date on market: 1/20/2026
- Cumulative days on market: 195 days
- Listing terms: Conventional,FHA,VA Loan
- Inclusions: Dishwasher(s), Garbage Disposal, Microwave(s), Stove(s)/Range(s)
Estimated market value
$798,300
$758,000 - $838,000
$4,327/mo
Price history
| Date | Event | Price |
|---|---|---|
| 7/7/2026 | Price change | $799,990-3.6%$295/sqft |
Source:  NWMLS as distributed by MLS GRID #2444026 Report a problem NWMLS as distributed by MLS GRID #2444026 Report a problem | ||
| 6/22/2026 | Price change | $829,990-2.4%$306/sqft |
Source: NWMLS as distributed by MLS GRID #2444026 Report a problem | ||
| 6/16/2026 | Price change | $849,990-2.3%$314/sqft |
Source: NWMLS as distributed by MLS GRID #2444026 Report a problem | ||
| 6/6/2026 | Price change | $869,990-2.2%$321/sqft |
Source: NWMLS as distributed by MLS GRID #2444026 Report a problem | ||
| 5/6/2026 | Price change | $889,990+0.6%$328/sqft |
Source: NWMLS as distributed by MLS GRID #2444026 Report a problem | ||
| 4/28/2026 | Price change | $884,990-0.6%$327/sqft |
Source: NWMLS as distributed by MLS GRID #2444026 Report a problem | ||
| 4/13/2026 | Price change | $889,990+0%$328/sqft |
Source: NWMLS as distributed by MLS GRID #2444026 Report a problem | ||
| 2/18/2026 | Listed for sale | $889,900$328/sqft |
Source: NWMLS as distributed by MLS GRID #2444026 Report a problem | ||
| 2/11/2026 | Pending sale | $889,900$328/sqft |
Source: NWMLS as distributed by MLS GRID #2444026 Report a problem | ||
| 1/17/2026 | Price change | $889,900-0.2%$328/sqft |
Source: NWMLS as distributed by MLS GRID #2444026 Report a problem | ||
| 10/11/2025 | Listed for sale | $891,900$329/sqft |
Source: NWMLS as distributed by MLS GRID #2444026 Report a problem | ||
Public tax history
Tax history is unavailable.
Monthly payment
Est. payment
Payment breakdown
Explore the cost of this home by adjusting the details. Changes won't be saved.Climate risks
Neighborhood: 98042
Nearby schools
GreatSchools rating
- 8/10Sunrise Elementary SchoolGrades: PK-5Distance: 1.1 mi
- 7/10Meridian Middle SchoolGrades: 6-8Distance: 0.8 mi
- 4/10Kentwood High SchoolGrades: 9-12Distance: 2.4 mi
Schools provided by the listing agent
- Elementary: Sunrise Elem
- Middle: Meridian Jnr High
- High: Kentwood High
Source: NWMLS as distributed by MLS GRID. This data may not be complete. We recommend contacting the local school district to confirm school assignments for this home.
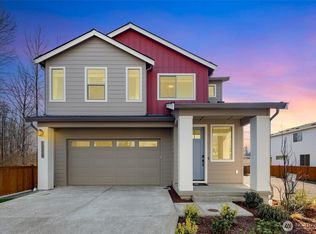
- $929,9005 bd3 ba2.7k sqft13329 SE 238th Pl #16, Kent, WA 98042Sold
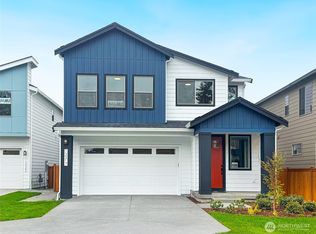
- $891,9005 bd3 ba2.7k sqft13317 SE 238th Pl #13, Kent, WA 98042Sold
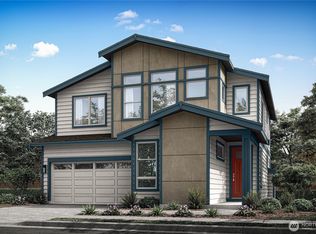
- $924,6144 bd3 ba2.5k sqft13318 SE 238th Pl #4, Kent, WA 98042Sold
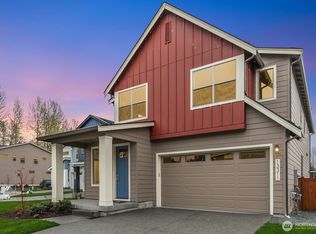
- $979,9005 bd3 ba3k sqft13311 SE 238th Pl #12, Kent, WA 98042Sold
- $914,9255 bd3 ba2.7k sqft13326 SE 238th Pl #2, Kent, WA 98042Sold
- $959,9005 bd3 ba3k sqft13307 SE 238th Pl #11, Kent, WA 98042Sold
- $889,9004 bd3 ba2.5k sqft13324 SE 238th Pl #3, Kent, WA 98042Sold
- $874,9004 bd3 ba2.5k sqft13312 SE 238th Pl #5, Kent, WA 98042Sold
A local agent can set up tours, give advice and negotiate with sellers.
Similar homes
- $799,9004 bd3 ba2.3k sqftJenkins Landing, Covington, WA 98042Active
 MLS ID #2548260, Shane Blondin. NWMLS as distributed by MLS GRID
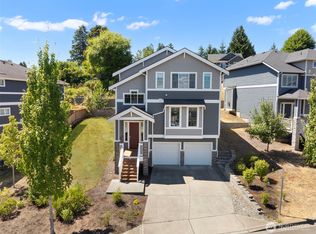
 - $808,9004 bd3 ba2.4k sqftMeristone By Conner Homes, Kent, WA 98030Active
 NWMLS as distributed by MLS GRID
 - $899,9004 bd4 ba2.6k sqft19105 123rd Avenue SE, Renton, WA 98058Active
 MLS ID #2562983, Alan Vu. NWMLS as distributed by MLS GRID
 - from $799,9004 bd3 ba2.4k sqftAlder Plan, Meristone, Kent, WA 98030New Construction
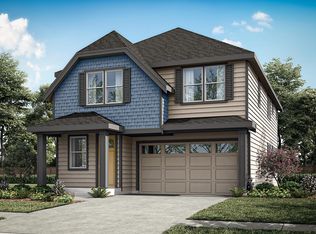 Conner Homes
 - $1,075,0005 bd4 ba3.2k sqftCrown Terrace, Kent, WA 98031ActiveMLS ID #2560168, Ronda Carlsen. NWMLS as distributed by MLS GRID
- $739,0003 bd3 ba2.2k sqftRainier Park, Kent, WA 98030ActiveMLS ID #2522932, Carrie Haymond. NWMLS as distributed by MLS GRID
- $774,9904 bd3 ba1.9k sqftMeristone By Conner Homes, Kent, WA 98030ActiveNWMLS as distributed by MLS GRID
- $749,9504 bd3 ba1.9k sqftMeristone By Conner Homes, Kent, WA 98030ActiveNWMLS as distributed by MLS GRID
- $689,9505 bd4 ba2.6k sqftJenkins Cove, Covington, WA 98042ActiveMLS ID #2556718, Morgan Tollen. NWMLS as distributed by MLS GRID
- $765,0003 bd3 ba2.4k sqftAston Park, Auburn, WA 98092ActiveMLS ID #2543777, Omar Espinosa. NWMLS as distributed by MLS GRID
- $799,9504 bd3 ba2.7k sqft27343 14th Court S, Des Moines, WA 98198ActiveMLS ID #2533944, Grace Chang. NWMLS as distributed by MLS GRID
- $774,9904 bd4 ba2.3k sqftViridian Townhomes, Covington, WA 98042ActiveMLS ID #2521241, Mitchell Diehr. NWMLS as distributed by MLS GRID
- $775,0004 bd3 ba2.8k sqftTen Trails Ph 2 C Div 2, Black Diamond, WA 98010ActiveMLS ID #2555353, David P. Huynh. NWMLS as distributed by MLS GRID
- $749,9904 bd4 ba2.3k sqftViridian Townhomes, Covington, WA 98042ActiveNWMLS as distributed by MLS GRID
- $824,9004 bd3 ba2.7k sqft121 Palisades Place, Pacific, WA 98047ActiveMLS ID #2550614, Ayla Contois. NWMLS as distributed by MLS GRID
- $767,1504 bd3 ba2.1k sqftStarlake Crossings, Kent, WA 98032ActiveNWMLS as distributed by MLS GRID
- $750,0005 bd3 ba2.6k sqft22862 Birch Avenue SE, Black Diamond, WA 98010ActiveMLS ID #2523945, Smiral Shah. NWMLS as distributed by MLS GRID
- $1,158,9884 bd3 ba3k sqftNorthpoint At Maple Center, Maple Valley, WA 98038ActiveMLS ID #2563342, Laura M. Ford. NWMLS as distributed by MLS GRID
- $975,0005 bd3 ba2.4k sqftLangley Meadows, Renton, WA 98059ActiveMLS ID #2559065, Adam Cothes. NWMLS as distributed by MLS GRID
- $899,0005 bd3 ba3.1k sqftStone Creek, Bonney Lake, WA 98391ActiveMLS ID #2558656, Britney McCartin. NWMLS as distributed by MLS GRID
