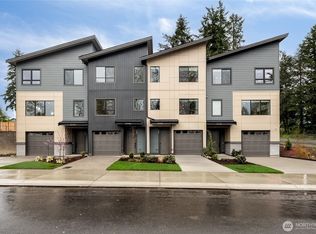
Introducing Viridian Towns, a brand-new Covington community offering 55 Spacious Attached Single family in a Townhome style! This quiet neighborhood offers an exciting selection of contemporary townhomes with open layouts, outdoor living areas, attached garages, and more. Residents will enjoy easy access to WA-18 for commuting, as well as close proximity to shopping, dining, outdoor recreation, and other amenities. Find your dream home at this must-see community today! First 4 Buyers receive Move in package including washer and dryer, Refrigerator, and Blinds.
Active
Listed by: Richmond Realty of Washington • Alex Whitney
$774,990
27026 187th Place SE #101, Covington, WA 98042
4beds
2,328sqft
Townhouse
Built in 2026
2,822 Square Feet Lot
$774,300 Zestimate®
$333/sqft
$83/mo HOA
What's special
Attached garages
- 71 days |
- 37 |
- 0 |
Zillow last checked:
Listing updated:
Listed by:
Alex Whitney,
Richmond Realty of Washington,
Stephen L. Keaton,
Richmond Realty of Washington
Source: NWMLS as distributed by MLS GRID,MLS#: 2521241
Loading...
Facts & features
Interior
Bedrooms & bathrooms
- Bedrooms: 4
- Bathrooms: 4
- Full bathrooms: 1
- 3/4 bathrooms: 2
- 1/2 bathrooms: 1
- Main level bathrooms: 1
Primary bedroom
- Level: Third
- Area: 144
- Dimensions: 12 x 12
Bedroom
- Level: Lower
- Area: 132
- Dimensions: 12 x 11
Bedroom
- Level: Third
- Area: 132
- Dimensions: 12 x 11
Bedroom
- Level: Third
- Area: 121
- Dimensions: 11 x 11
Bathroom three quarter
- Level: Lower
- Area: 60
- Dimensions: 10 x 6
Bathroom full
- Level: Third
- Area: 66
- Dimensions: 11 x 6
Bathroom three quarter
- Level: Third
- Area: 100
- Dimensions: 10 x 10
Other
- Description: Shop or Storage
- Level: Lower
- Area: 80
- Dimensions: 10 x 8
Other
- Level: Main
- Area: 25
- Dimensions: 5 x 5
Dining room
- Level: Main
- Area: 176
- Dimensions: 16 x 11
Entry hall
- Level: Lower
- Area: 80
- Dimensions: 10 x 8
Great room
- Level: Main
- Area: 224
- Dimensions: 16 x 14
Kitchen without eating space
- Level: Main
- Area: 182
- Dimensions: 14 x 13
Utility room
- Level: Third
- Area: 42
- Dimensions: 7 x 6
Heating
- Baseboard, Ductless, Heat Pump, High Efficiency (Unspecified), Recirculation Pump, Electric
Cooling
- Ductless, Heat Pump
Appliances
- Included: Water Heater Location: Garage
Features
- Flooring: Ceramic Tile, Laminate, Vinyl Plank, Carpet
- Has fireplace: No
Interior area
- Total structure area: 2,328
- Total interior livable area: 2,328 sqft
Property
Parking
- Total spaces: 2
- Parking features: Driveway, Attached Garage
- Has attached garage: Yes
- Covered spaces: 1
- Uncovered spaces: 1
Features
- Levels: Multi/Split
- Entry location: Lower
- Has view: Yes
- View description: Territorial
Lot
- Size: 2,822 Square Feet
- Features: Cable TV, Fenced-Fully, High Speed Internet, Patio, Sprinkler System
Details
- Parcel number: 2702600101
- Special conditions: Standard
Construction
Type & style
- Home type: Townhouse
- Architectural style: Contemporary,Townhouse
- Property subtype: Townhouse
Materials
- Brick, Cement/Concrete, Cement Planked, Cement Plank
- Foundation: Poured Concrete, Slab
- Roof: Composition
Condition
- Good
- New construction: Yes
- Year built: 2026
- Major remodel year: 2026
Utilities & green energy
- Electric: Company: PSE
- Sewer: Sewer Connected, Company: Soos Creek
- Water: Public, Company: Lake Meridian Water
- Utilities for property: Comcast, Comcast
Green energy
- Energy efficient items: Double Wall
Community & HOA
Community
- Subdivision: Kent
HOA
- HOA fee: $83 monthly
Location
- Region: Covington
Financial & listing details
- Price per square foot: $333/sqft
- Annual tax amount: $7,000
- Date on market: 5/8/2026
- Cumulative days on market: 73 days
- Listing terms: Conventional,FHA,VA Loan
Estimated market value
$774,300
$736,000 - $813,000
$3,971/mo
Price history
| Date | Event | Price |
|---|---|---|
| 5/9/2026 | Listed for sale | $774,990$333/sqft |
Source:  NWMLS as distributed by MLS GRID #2521241 Report a problem NWMLS as distributed by MLS GRID #2521241 Report a problem | ||
Public tax history
Tax history is unavailable.
Monthly payment
Est. payment
Payment breakdown
Explore the cost of this home by adjusting the details. Changes won't be saved.Climate risks
Neighborhood: 98042
Nearby schools
GreatSchools rating
- 4/10Jenkins Creek Elementary SchoolGrades: PK-5Distance: 0.1 mi
- 4/10Cedar Heights Middle SchoolGrades: 6-8Distance: 0.6 mi
- 5/10Kentlake High SchoolGrades: 9-12Distance: 2.5 mi
Schools provided by the listing agent
- Elementary: Jenkins Creek Elem
- Middle: Cedar Heights Jnr Hi
- High: Kentlake High
Source: NWMLS as distributed by MLS GRID. This data may not be complete. We recommend contacting the local school district to confirm school assignments for this home.
- $684,9903 bd4 ba1.8k sqft27026 187th Pl SE #102, Covington, WA 98042New Construction
- $699,9903 bd4 ba1.8k sqft27026 187th Pl SE #103, Covington, WA 98042New Construction
- $749,9903 bd3 ba2k sqft27018 187th Pl SE #101, Covington, WA 98042New Construction

- $749,9904 bd4 ba2.3k sqft27026 187th Pl SE #104, Covington, WA 98042New Construction
- $685,0004 bd3 ba2.1k sqft18806 SE 270th St, Kent, WA 98042Sold
- $749,9903 bd3 ba2k sqft27018 187th Pl SE #104, Covington, WA 98042New Construction
- $727,0003 bd3 ba2.3k sqft27115 189th Ave SE, Kent, WA 98042Sold
- from $749,9904 bd4 ba2.3k sqftKearney II Plan, Viridian Towns, Su6a8l Covington, WA 98042New Construction
A local agent can set up tours, give advice and negotiate with sellers.
Similar homes
- $749,9904 bd4 ba2.3k sqftViridian Townhomes, Covington, WA 98042ActiveNWMLS as distributed by MLS GRID
- $749,9903 bd3 ba2k sqftViridian Townhomes, Covington, WA 98042ActiveMLS ID #2520170, Alex Whitney. NWMLS as distributed by MLS GRID
- $749,9903 bd3 ba2k sqftViridian Townhomes, Covington, WA 98042ActiveNWMLS as distributed by MLS GRID
- $689,9505 bd4 ba2.6k sqftJenkins Cove, Covington, WA 98042Active
 MLS ID #2556718, Morgan Tollen. NWMLS as distributed by MLS GRID
 - $699,9903 bd4 ba1.8k sqftViridian Townhomes, Covington, WA 98042ActiveNWMLS as distributed by MLS GRID
- $684,9903 bd4 ba1.8k sqftViridian Townhomes, Covington, WA 98042ActiveMLS ID #2521257, Alex Whitney. NWMLS as distributed by MLS GRID
- $659,9504 bd4 ba2.2k sqftJenkins Cove, Covington, WA 98042ActiveMLS ID #2539236, Morgan Tollen. NWMLS as distributed by MLS GRID
- $699,9505 bd4 ba2.6k sqftJenkins Cove, Covington, WA 98042ActiveMLS ID #2539675, Morgan Tollen. NWMLS as distributed by MLS GRID
- $759,9504 bd3 ba2k sqftSunridge @ Elk Run, Maple Valley, WA 98038ActiveMLS ID #2523737, Linda Nguyen. NWMLS as distributed by MLS GRID
- $949,9955 bd3 ba2.6k sqft25416 Lot 12 204th Place SE, Covington, WA 98042ActiveNWMLS as distributed by MLS GRID
- $775,0005 bd3 ba2.6k sqft22862 Birch Avenue SE, Black Diamond, WA 98010ActiveMLS ID #2523945, Smiral Shah. NWMLS as distributed by MLS GRID
- $859,9505 bd3 ba2.7k sqftFieldview Ii, Kent, WA 98042ActiveMLS ID #2550677, Douglas A McCollum. NWMLS as distributed by MLS GRID
- $799,9905 bd3 ba2.7k sqftElan, Kent, WA 98042ActiveMLS ID #2444026, Libby Thacker. NWMLS as distributed by MLS GRID
- $1,049,9955 bd3 ba2.6k sqft25414 Lot 11 204th Place SE, Covington, WA 98042ActiveNWMLS as distributed by MLS GRID
- $736,4004 bd4 ba1.9k sqftVillage Towns At Ten Trails, Black Diamond, WA 98010ActiveNWMLS as distributed by MLS GRID
- $765,0003 bd3 ba2.4k sqftAston Park, Auburn, WA 98092ActiveMLS ID #2543777, Omar Espinosa. NWMLS as distributed by MLS GRID
- $739,0003 bd3 ba2.2k sqftRainier Park, Kent, WA 98030ActiveMLS ID #2522932, Carrie Haymond. NWMLS as distributed by MLS GRID
- $724,9504 bd3 ba2.3k sqftLennar At Ten Trails Mountain View, Black Diamond, WA 98010ActiveNWMLS as distributed by MLS GRID
- $799,9004 bd3 ba2.9k sqftTen Trails 2a Div 1-3, Black Diamond, WA 98010ActiveMLS ID #2537092, Phillip T. Rodocker. NWMLS as distributed by MLS GRID
- $789,9504 bd3 ba2.7k sqftRainier Plateau, Lake Tapps, WA 98391ActiveMLS ID #2546442, Morgan Tollen. NWMLS as distributed by MLS GRID
