Skip main navigation
Active
  • Listed by: Coldwell Banker Bain • Carrie Haymond
    Price cut: $31K (7/9)
    $739,000

    12220 SE 251st Place, Kent, WA 98030

    3beds
    2,238sqft
    : 
    Loading
    Get pre-qualified
    Single Family Residence
    Built in 2018
    2,718 Square Feet Lot
    $-- Zestimate®
    $330/sqft
    $132/mo HOA

    What's special

    Inviting gas fireplaceOn-trend vinyl plank flooringLarge garageAttached two-car garageSpacious primary suiteSoaking tubSeparate shower
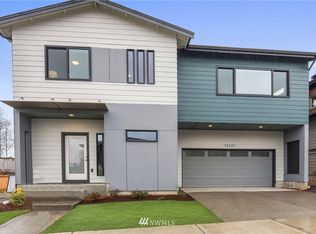
    House hunting this weekend? Have a large garage for all your outdoor gear - a box to check that is ultimately unchecked? This house will not disappoint your list...Modern luxury home in Rainier Park upgraded in 2022. From bright, open living spaces saturated with natural light to on-trend vinyl plank flooring and AC for year-round comfort, you’ll love the combination of comfortable living & entertaining options here. This neighborhood has its own playground! Moments to Clark Lake park, experience the natural beauty over 100+ acres! Enjoy a variety of local amenities and a home set within the Kent School District: everything you could need is close at hand! This home’s interior layout seamlessly connects a lovely, relaxing living room highlighted by an inviting gas fireplace to the kitchen, perfectly designed for modern meal prep featuring an island with bar seating, stainless steel appliances, and a walk-in pantry, and ample cabinetry for storage. On the upper level, you’ll find a versatile loft area – home office, media, additional living space. You’ll find a private haven in the spacious primary suite that includes an en-suite bath with dual vanities, soaking tub, and separate shower. Both additional bedrooms are generously sized, offering flexibility for today’s lifestyles. Looking for yet more storage? You’ll find it in the attached two-car garage. Easy Hwy 18 & Covington, or by train at the Kent Station. The oversized garage all your Pacific Northwest adventure gear.
    62 days
    |
    147
    |
    5
    |

    Zillow last checked:

    Listing updated:

    Listed by:

    Carrie Haymond,

    Coldwell Banker Bain

    Source: NWMLS as distributed by MLS GRID,MLS#: 2522932MLS Logo

    Loading...

      Facts & features

      Interior

      Bedrooms & bathrooms
      • Bedrooms: 3
      • Bathrooms: 3
      • Full bathrooms: 2
      • 1/2 bathrooms: 1
      • Main level bathrooms: 1
      Primary bedroom
      • Level: Second
      Bedroom
      • Level: Second
      Bedroom
      • Level: Second
      Bathroom full
      • Level: Second
      Bathroom full
      • Level: Second
      Other
      • Level: Main
      Bonus room
      • Level: Second
      Den office
      • Level: Second
      Dining room
      • Level: Main
      Entry hall
      • Level: Main
      Kitchen with eating space
      • Level: Main
      Living room
      • Level: Main
      Utility room
      • Level: Second
      Heating
      • Fireplace, Forced Air, Heat Pump, Electric, Natural Gas
      Cooling
      • Forced Air, Heat Pump
      Appliances
      • Included: Dishwasher, Disposal, Microwave, Refrigerator, Stove(s)/Range(s), Dishwasher(s), Garbage Disposal, Microwave(s), Refrigerator(s), Water Heater: Tankless, Water Heater Location: garage
      Features
      • Bath Off Primary, Ceiling Fan(s), Dining Room, High Tech Cabling, Pantry
      • Flooring: Ceramic Tile, Vinyl Plank
      • Windows: Dbl Pane/Storm Window
      • Basement: None
      • Number of fireplaces: 1
      • Fireplace features: Gas, Main Level: 1, Fireplace
      Interior area
      • Total structure area: 2,238
      • Total interior livable area: 2,238 sqft
      Video & virtual tour

      Property

      Parking
      • Total spaces: 4
      • Parking features: Attached Garage
      • Has attached garage: Yes
      • Covered spaces: 2
      • Uncovered spaces: 2
      Features
      • Levels: Two
      • Stories: 2
      • Entry location: Main
      • Patio & porch: Bath Off Primary, Ceiling Fan(s), Dbl Pane/Storm Window, Dining Room, Fireplace, High Tech Cabling, Pantry, Security System, Vaulted Ceiling(s), Walk-In Closet(s), Water Heater
      Lot
      • Size: 2,718 Square Feet
      • Dimensions: 36 x 76
      • Features: Curbs, Drought Resistant Landscape, Paved, Sidewalk, Deck, High Speed Internet
      • Topography: Level
      Details
      • Parcel number: 7137850310
      • Zoning description: Jurisdiction: City
      • Special conditions: See Remarks

      Construction

      Type & style
      • Home type: SingleFamily
      • Architectural style: Modern,2 Story
      • Property subtype: Single Family Residence
      Materials
      • Cement/Concrete
      • Foundation: Poured Concrete
      • Roof: Composition
      Condition
      • Very Good
      • Year built: 2018
      • Major remodel year: 2022
      Details
      • Builder name: ICHIJO USA

      Utilities & green energy

      • Electric: Company: PSE
      • Sewer: Sewer Connected, Company: City of Kent
      • Water: Public, Company: City of Kent
      • Utilities for property: Xfinity, Xfinity

      Community & HOA

      Community
      • Features: CCRs, Park, Playground
      • Security: Security System
      • Subdivision: East Hill
      HOA
      • Services included: Common Area Maintenance
      • HOA fee: $132 monthly
      Location
      • Region: Kent

      Financial & listing details

      • Price per square foot: $330/sqft
      • Tax assessed value: $731,000
      • Annual tax amount: $7,092
      • Date on market: 4/14/2026
      • Cumulative days on market: 93 days
      • Listing terms: Conventional,FHA,VA Loan
      • Inclusions: Dishwasher(s), Garbage Disposal, Microwave(s), Refrigerator(s), Stove(s)/Range(s)

        Estimated market value

        Not available

        Estimated sales range

        Not available

        Not available

        Price history

        DateEventPrice
        7/9/2026Price change$739,000-4%$330/sqft
        Source: NWMLS as distributed by MLS GRID #2522932 Report a problem
        5/14/2026Listed for sale$769,950-8.4%$344/sqft
        Source: NWMLS as distributed by MLS GRID #2522932 Report a problem
        5/12/2022Sold$841,000+6.6%$376/sqft
        Source: NWMLS as distributed by MLS GRID #1910992 Report a problem
        4/12/2022Pending sale$789,000$353/sqft
        Source: NWMLS as distributed by MLS GRID #1910992 Report a problem
        4/6/2022Listed for sale$789,000+64.4%$353/sqft
        Source: NWMLS as distributed by MLS GRID #1910992 Report a problem
        3/27/2018Sold$479,950$214/sqft
        Source: NWMLS as distributed by MLS GRID #1229100 Report a problem

        Public tax history

        YearProperty taxesTax assessment
        2025$7,880 +11.1%$731,000 +4%
        2024$7,092 +7.4%$703,000 +12.3%
        2023$6,604 -10.7%$626,000 -12%
        2022$7,395 +9.8%$711,000 +25.4%
        2021$6,736 +6.9%$567,000 +12.3%
        2020$6,299 +2%$505,000 +1.8%
        2019$6,173 +8.9%$496,000 +3.3%
        2018$5,669 +214.8%$480,000 +300%
        2017$1,801 $120,000
        Find assessor info on the county website

        Monthly payment

        Est. payment

        Payment breakdown

        Explore the cost of this home by adjusting the details. Changes won't be saved.
        All calculations are estimates and provided by Zillow, Inc. for informational purposes only. Actual amounts may vary.
        HOA fees may include property taxes on listings classified as Co-Ops. Contact the listing agent and/or owner for fee details.
        Mortgage interest rates are dependent on a number of factors, including credit score, down payment, and repayment length. Interest rate data provided by Zillow Group Marketplace, Inc. as of 1/1/1970 from various mortgage lenders with which we have lead or other similar arrangements; the Estimated Payment is an average of those rates.
        See how much you could borrow to make a competitive offer.

        Climate risks

        Neighborhood: 98030

        Getting around

        17 / 100
        Car-Dependent
        29 / 100
        Some Transit
        36 / 100
        Somewhat Bikeable

        Nearby schools

        GreatSchools rating
        Schools provided by the listing agent
        • Elementary: Martin Sortun Elem
        • Middle: Meridian Jnr High
        • High: Kentwood High

        Source: NWMLS as distributed by MLS GRID. This data may not be complete. We recommend contacting the local school district to confirm school assignments for this home.

        A local agent can set up tours, give advice and negotiate with sellers.

        Browse local experts

        Similar homes