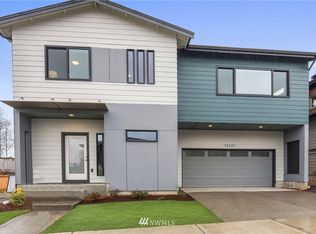
Description: Experience modern luxury in the highly sought-after Rainier Park community! This stunning, 2,238 sq. ft. standalone home offers 3 bedrooms, 2.5 bathrooms, plus a versatile open loft that makes the perfect home office or secondary living area. This is a fully private, single-family home. Premium Upgrades & Desirable Features: EV Ready: Garage comes fully equipped with a Chargepoint Level 2 EV charger for fast electric vehicle charging at home. Luxury Main Suite: The master bedroom features a newly upgraded premium built-in wardrobe system for maximum organization, alongside a spa-like bath with a separate soaking tub and walk-in shower. Gourmet Kitchen: Unique piano-finish cabinetry, bright quartz countertops, and premium stainless steel appliances. Smart & Efficient: High-efficiency gas heating, a tankless water heater, and a Nest smart thermostat to keep utility bills low. (Note: This home does not have central AC). Bright & Open: Dual-slide windows and doors flood the open-concept main floor with natural light. Includes an upstairs laundry room. Bright & Open: Premium custom window shutters are installed throughout the upstairs windows, pairing beautifully with exclusive dual-slide windows and doors that flood the open-concept main floor with natural light. Includes an upstairs laundry room. Unbeatable Location, Transit & Shopping: Running errands is an absolute breeze with Target, Costco, Trader Joe's, Fred Meyer, QFC, and Walgreens all just minutes away. Stay active at the nearby 24 Hour Fitness or Planet Fitness, or catch a quick commute to Seattle or Bellevue from the local Park & Ride (easy access to Hwy 167 and Hwy 18). Quiet, Safe & Secluded Community: Nestled in a secluded, tightly-knit loop of just 84 homes, this neighborhood is incredibly quiet and safe, featuring a private common play area. When you want to escape into nature, the beautiful Clark Lake Park and its extensive trail system are just a short 10-minute walk from your front door. The home is also located within the boundaries of excellent, highly-rated local schools (including Martin Sortun Elementary). Pricing & Financial Details: Monthly Rent: $3,790 Security Deposit: $3,790 (Fully refundable; requires a signed move-in condition checklist). Income Requirement: Gross monthly household income must be at least 3x the monthly rent ($11,700/month). Credit Requirement: Minimum credit score of 690. Lease Term: 12 months. Mandatory Fees & Utilities: Utilities: Tenant is responsible for setting up and paying Electricity and Gas directly (via Puget Sound Energy), and Garbage/Recycling directly (via Republic Services). Water, Sewer, and Drainage will remain in the owner's name, but will be mailed directly to the tenant for direct payment to the City of Kent via an Owner Authorization form. Lawn Care: A mandatory $160/month landscaping fee ensures the yard is professionally mowed and maintained. Pest Control: A mandatory $20/month fee covers regular preventive pest control treatments for the property to keep it completely pest-free. Property Policies (Strictly Enforced): Pets: Up to 2 pets allowed (under 50 lbs) subject to approval. Breed restrictions apply. $500 Non-Refundable Pet Fee plus $75/month Pet Rent per pet. (Legally recognized Service Animals/ESAs are exempt with proper documentation). Smoking: Strictly non-smoking property. No smoking or vaping of any kind inside the house or garage. Parking & HOA: Home includes an attached 2-car garage (please note there is no driveway). Per Rainier Park HOA rules, street parking is heavily restricted. All tenant vehicles must fit inside the garage. No RVs, boats, or commercial vehicles allowed. Tenants must abide by all CC&Rs and are responsible for any HOA fines incurred. Tenant Maintenance: Tenants are responsible for basic upkeep, including changing HVAC filters every 90 days, replacing smoke detector batteries, and storing trash bins out of sight per HOA rules. To Apply: All applicants over the age of 18 must complete a formal background, credit, and eviction check. Income and employment verification (pay stubs or W-2s) are required. Lease Duration & Availability: This lease is for a standard 12-month term. Short-term or month-to-month leases are not available. Utility Policies: Tenant is responsible for setting up and paying Electricity and Gas directly via Puget Sound Energy (PSE), and Garbage/Recycling directly via Republic Services. Water, Sewer, and Drainage will remain in the owner's name but will be mailed directly to the tenant for direct payment to the City of Kent via an Owner Authorization form. Mandatory Monthly Fees: Lawn Care Fee: A mandatory $160/month fee covers professional landscaping and mowing. Pest Control Fee: A mandatory $20/month fee covers regular preventive pest treatments. Smoking Policy: This is a strictly non-smoking property. No smoking or vaping of any kind (including tobacco and marijuana) is permitted inside the house or the garage. Parking & HOA Rules: Parking is limited to the attached 2-car garage; Per Rainier Park HOA regulations, street parking is heavily restricted. Vehicles must fit entirely within the garage. No RVs, boats, or commercial vehicles may be parked on-site. Tenants are responsible for all HOA rule compliance and any resulting fines. Pet Policy: Up to 2 pets allowed (under 50 lbs each) subject to landlord approval and breed restrictions. Requires a $500 Non-Refundable Pet Fee and $75/month Pet Rent per pet. Legally recognized Service Animals and ESAs are exempt with proper documentation. Tenant Maintenance: Tenants are responsible for basic upkeep, including changing HVAC filters every 90 days, replacing smoke detector batteries, and storing trash bins out of sight from the street within 24 hours of pickup. Washington State Screening Disclosure: Landlord does not accept comprehensive reusable tenant screening reports.
This property is not currently displayed as for sale or rent on Zillow. This may be different from what's on other websites or public sources.