Final opportunities! Beautifully upgraded former model home now available at ELAN by Conner Homes—featuring over $60,000 in curated designer upgrades! Tucked beside serene, privately maintained wetlands, this home offers a rare sense of privacy paired with peaceful, nature-filled views, along with an extra-long driveway for added ease and convenience. Step inside to a light-filled, open-concept layout where expansive windows, refined finishes, and a chef-inspired gourmet kitchen create an inviting backdrop for everyday living and memorable gatherings. The covered patio, complete with a BBQ stub, extends your living space outdoors—perfect for entertaining in every season. A main-level bedroom and ¾ bath provide ideal accommodations for guests or multi-generational living. Upstairs, a spacious and versatile loft invites endless possibilities, while three additional bedrooms, a thoughtfully designed laundry room with sink, and a luxurious primary retreat complete the level. The primary suite impresses with a spa-like 5-piece bath and a beautifully organized walk-in closet system. All appliances and custom window coverings are included—making this stunning home truly move-in ready. Agents, please register buyers prior to their first visit.
Sold
Listed by: Conner Real Estate Group, LLC • Libby Thacker • 253-304-9943
Bought with: RE/MAX Metro Realty, Inc.
$929,900
13329 SE 238th Place #16, Kent, WA 98042
5beds
2,726sqft
Single Family Residence
Built in 2025
6,080 Square Feet Lot
$905,400 Zestimate®
$341/sqft
$4,244 Estimated rent
Home value
$905,400
$833,000 - $978,000
$4,244/mo
Zestimate® history
Owner options
List your home for rent
$4,244/mo
Rent Zestimate®
Find your next renter with Zillow Rental Manager. Plus, with online applications, you can quickly screen prospective tenants – for free.
$4,244/mo
Rent Zestimate®
Refinance and save
$6,105/mo
Est. payment
Refinancing to a lower rate could help reduce your monthly payments and save thousands over the life of the loan.
$6,105/mo
Est. payment
Explore your selling options
Work with a Zillow partner agent
Leverage their expertise and Zillow's premium Showcase listings to get your home seen by more buyers.
Get startedList with your own agent
Get your home in front of millions of buyers by listing it on Zillow.
Learn how to do itSell it yourself
Take full control of how buyers see your home on Zillow by listing For Sale by Owner (FSBO).
List your homeWhat's special
Refined finishesPeaceful nature-filled viewsLight-filled open-concept layoutSpacious and versatile loftChef-inspired gourmet kitchenExpansive windowsLuxurious primary retreat
Zillow last checked:
Listing updated:
Listed by:
Libby Thacker 253-304-9943 libbyt@connerhomes.com,
Conner Real Estate Group, LLC
Bought with:
Ralph Castano, 128186
RE/MAX Metro Realty, Inc.
Source: NWMLS as distributed by MLS GRID,MLS#: 2469568
Facts & features
Interior
Bedrooms & bathrooms
- Bedrooms: 5
- Bathrooms: 3
- Full bathrooms: 2
- 3/4 bathrooms: 1
- Main level bathrooms: 1
- Main level bedrooms: 1
Primary bedroom
- Level: Second
Bedroom
- Level: Main
Bedroom
- Level: Second
Bedroom
- Level: Second
Bedroom
- Level: Second
Bathroom full
- Level: Second
Bathroom full
- Level: Second
Bathroom three quarter
- Level: Main
Bonus room
- Level: Second
Dining room
- Level: Main
Entry hall
- Level: Main
Great room
- Level: Main
Kitchen with eating space
- Level: Main
Utility room
- Level: Second
Heating
- Fireplace, 90%+ High Efficiency, Forced Air, Heat Pump, Electric, Natural Gas
Cooling
- 90%+ High Efficiency, Forced Air, Heat Pump
Appliances
- Included: Dishwasher, Disposal, Dryer, Microwave, Refrigerator, Stove(s)/Range(s), Washer, Dishwasher(s), Dryer(s), Garbage Disposal, Microwave(s), Refrigerator(s), Washer(s), Water Heater: Hybrid, Water Heater Location: Garage
Features
- Bath Off Primary, Dining Room, High Tech Cabling, Loft, Pantry
- Flooring: Ceramic Tile, Vinyl Plank, Carpet
- Windows: Dbl Pane/Storm Window
- Basement: None
- Number of fireplaces: 1
- Fireplace features: Electric, Main Level: 1, Fireplace
Interior area
- Total interior livable area: 2,726 sqft
Property
Parking
- Total spaces: 6
- Parking features: Driveway, Attached Garage
- Has attached garage: Yes
- Covered spaces: 2
- Uncovered spaces: 4
Features
- Levels: Two
- Stories: 2
- Entry location: Main
- Patio & porch: Bath Off Primary, Dbl Pane/Storm Window, Dining Room, Fireplace, High Tech Cabling, Loft, Pantry, Sprinkler System, Vaulted Ceiling(s), Walk-In Closet(s), Water Heater
- Has view: Yes
- View description: Territorial
Lot
- Size: 6,080 Square Feet
- Features: Adjacent to Public Land, Corner Lot, Cul-De-Sac, Curbs, Dead End Street, Paved, Sidewalk, Cable TV, Electric Car Charging, Fenced-Fully, Gas Available, High Speed Internet, Irrigation, Patio, Sprinkler System
- Topography: Level,Partial Slope
- Residential vegetation: Garden Space
Details
- Parcel number: 2286300160
- Zoning: SR-6
- Zoning description: Jurisdiction: City
- Special conditions: Standard
Construction
Type & style
- Home type: SingleFamily
- Architectural style: Modern,2 Story
- Property subtype: Single Family Residence
Materials
- Cement Planked, Cement Plank
- Foundation: Poured Concrete
- Roof: Composition
Condition
- Very Good
- New construction: Yes
- Year built: 2025
Details
- Builder name: Conner Homes
Utilities & green energy
- Electric: Company: PSE
- Sewer: Sewer Connected, Company: Soos Creek Water & Sewer
- Water: Public, Company: Soos Creek Water & Sewer
- Utilities for property: Xfinity, Xfinity, Lumen
Community & HOA
Community
- Features: CCRs, Park, Playground
- Subdivision: East Hill
HOA
- Services included: Common Area Maintenance, Road Maintenance, Snow Removal
- HOA fee: $173 monthly
- HOA phone: 425-897-3400
Location
- Region: Kent
Financial & listing details
- Price per square foot: $341/sqft
- Annual tax amount: $9,700
- Date on market: 1/17/2026
- Listing terms: Conventional,FHA,VA Loan
- Inclusions: Dishwasher(s), Dryer(s), Garbage Disposal, Microwave(s), Refrigerator(s), Stove(s)/Range(s), Washer(s)
Price history
| Date | Event | Price |
|---|---|---|
| 4/28/2026 | Sold | $929,900$341/sqft |
Source:  NWMLS as distributed by MLS GRID #2469568 Report a problem NWMLS as distributed by MLS GRID #2469568 Report a problem | ||
| 4/1/2026 | Pending sale | $929,900$341/sqft |
Source: NWMLS as distributed by MLS GRID #2469568 Report a problem | ||
| 3/3/2026 | Price change | $929,900-1.1%$341/sqft |
Source: NWMLS as distributed by MLS GRID #2469568 Report a problem | ||
| 1/17/2026 | Listed for sale | $939,900$345/sqft |
Source: NWMLS as distributed by MLS GRID #2469568 Report a problem | ||
Public tax history
Tax history is unavailable.
Neighborhood: 98042
Nearby homes
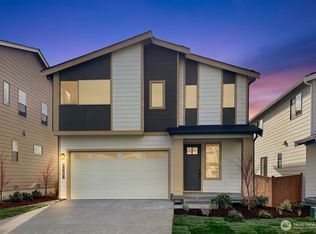
- $779,0005 bd3 ba2.7k sqft13325 SE 238th Pl #15, Kent, WA 98042Sold
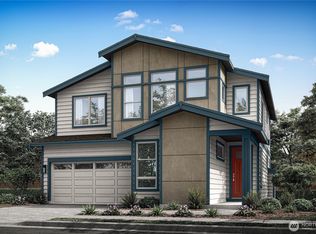
- $924,6144 bd3 ba2.5k sqft13318 SE 238th Pl #4, Kent, WA 98042Sold
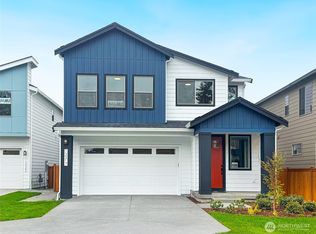
- $891,9005 bd3 ba2.7k sqft13317 SE 238th Pl #13, Kent, WA 98042Sold
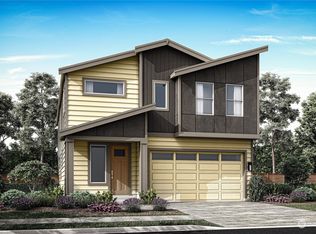
- $914,9255 bd3 ba2.7k sqft13326 SE 238th Pl #2, Kent, WA 98042Sold
- $932,6505 bd3 ba2.7k sqft13330 SE 238th Pl, Kent, WA 98042Sold
- $979,9005 bd3 ba3k sqft13311 SE 238th Pl #12, Kent, WA 98042Sold
- $889,9004 bd3 ba2.5k sqft13324 SE 238th Pl #3, Kent, WA 98042Sold
- $874,9004 bd3 ba2.5k sqft13312 SE 238th Pl #5, Kent, WA 98042Sold
Nearby schools
GreatSchools rating
- 8/10Sunrise Elementary SchoolGrades: PK-5Distance: 1.1 mi
- 7/10Meridian Middle SchoolGrades: 6-8Distance: 0.8 mi
- 4/10Kentwood High SchoolGrades: 9-12Distance: 2.4 mi
Schools provided by the listing agent
- Elementary: Sunrise Elem
- Middle: Meridian Jnr High
- High: Kentwood High
Source: NWMLS as distributed by MLS GRID. This data may not be complete. We recommend contacting the local school district to confirm school assignments for this home.
Get a cash offer in 3 minutes
Find out how much your home could sell for in as little as 3 minutes with a no-obligation cash offer.
Estimated market value
$905,400
Get a cash offer in 3 minutes
Find out how much your home could sell for in as little as 3 minutes with a no-obligation cash offer.
Estimated market value
$905,400
- Washington
- King County
- Kent
- 98042
- 13329 SE 238th Place Unit 16
