3 BEDROOM + DEN 2-Story Home Facing a Peaceful Greenbelt! Beautiful light-filled home located just minutes from Renton with convenient access to shopping, dining, and everyday essentials. Spacious open-concept layout features modern finishes throughout, including quartz countertops, stylish cabinetry, durable flooring, and a cozy gas fireplace. Gourmet kitchen offers ample storage and functional workspace ideal for entertaining. Primary suite includes a walk-in closet and spa-like bath. Fully fenced private backyard perfect for relaxing or gatherings. Conveniently located near restaurants, Fred Meyer, parks, and commuter routes while still offering a peaceful neighborhood setting.
Active
Listed by: WPI Real Estate Services, Inc. • Kyle Leung • 206-412-0105
$859,900
19232 SE 112th Pl SE, Kent, WA 98031
3beds
2,112sqft
Single Family Residence
Built in 2024
3,489 Square Feet Lot
$850,500 Zestimate®
$407/sqft
$120/mo HOA
What's special
Cozy gas fireplaceModern finishes throughoutStylish cabinetryGourmet kitchenPrimary suiteWalk-in closetSpa-like bath
- --
- on Zillow
- 89
- views
- 3
- saves
Zillow last checked:
Listing updated:
Listed by:
Kyle Leung 206-412-0105 kyleleung@wpirealestate.com,
WPI Real Estate Services, Inc.
Source: NWMLS as distributed by MLS GRID,MLS#: 2543094
Facts & features
Interior
Bedrooms & bathrooms
- Bedrooms: 3
- Bathrooms: 3
- Full bathrooms: 2
- 1/2 bathrooms: 1
- Main level bathrooms: 1
Primary bedroom
- Level: Second
Bedroom
- Level: Second
Bedroom
- Level: Second
Bathroom full
- Level: Second
Bathroom full
- Level: Second
Other
- Level: Main
Bonus room
- Level: Second
Entry hall
- Level: Main
Great room
- Level: Main
Kitchen with eating space
- Level: Main
Utility room
- Level: Second
Heating
- Heat Pump, Electric
Cooling
- Heat Pump
Appliances
- Included: Water Heater: Electric, Water Heater Location: Garage
Features
- Has fireplace: No
Interior area
- Total structure area: 2,112
- Total interior livable area: 2,112 sqft
Property
Parking
- Total spaces: 2
- Parking features: Attached Garage
- Has attached garage: Yes
- Covered spaces: 2
Features
- Levels: Two
- Stories: 2
- Entry location: Main
- Patio & porch: Water Heater
Lot
- Size: 3,489 Square Feet
Details
- Parcel number: 6791950280
- Special conditions: Standard
Construction
Type & style
- Home type: SingleFamily
- Architectural style: 2 Story
- Property subtype: Single Family Residence
Materials
- Cement Planked, Wood Siding, Cement Plank
- Roof: Composition
Condition
- Year built: 2024
- Major remodel year: 2024
Utilities & green energy
- Electric: Company: PSE
- Sewer: Sewer Connected, Company: Soos Creek
- Water: Public, Company: Soos Creek
Community & HOA
Community
- Subdivision: Soos Creek
HOA
- HOA fee: $120 monthly
Location
- Region: Kent
Financial & listing details
- Price per square foot: $407/sqft
- Tax assessed value: $814,000
- Annual tax amount: $8,412
- Date on market: 6/19/2026
- Listing terms: Conventional,FHA
Estimated market value
$850,500
$808,000 - $893,000
$3,643/mo
Price history
| Date | Event | Price |
|---|---|---|
| 6/19/2026 | Listed for sale | $859,900$407/sqft |
Source:  NWMLS as distributed by MLS GRID #2543094 Report a problem NWMLS as distributed by MLS GRID #2543094 Report a problem | ||
| 5/16/2024 | Sold | $859,900$407/sqft |
Source: Public Record Report a problem | ||
| 2/28/2024 | Listed for sale | $859,900$407/sqft |
Source:  TRI Pointe Homes Report a problem TRI Pointe Homes Report a problem | ||
Public tax history
| Year | Property taxes | Tax assessment |
|---|---|---|
| 2025 | $8,605 +2.3% | $814,000 -3.6% |
| 2024 | $8,412 | $844,000 |
Find assessor info on the county website
Monthly payment
Est. payment
Payment breakdown
Explore the cost of this home by adjusting the details. Changes won't be saved.Climate risks
Neighborhood: 98031
Nearby schools
Schools provided by the listing agent
- Elementary: Glenridge Elem
- Middle: Meeker Jnr High
- High: Kentridge High
Source: NWMLS as distributed by MLS GRID. This data may not be complete. We recommend contacting the local school district to confirm school assignments for this home.
Similar homes
- $699,9983 bd3 ba2.5k sqft21416 99th Avenue S, Kent, WA 98031Active
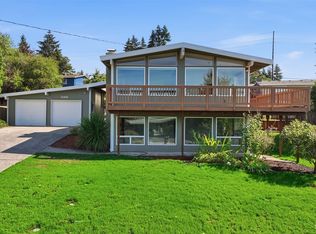 MLS ID #2578162, Tina McKay. NWMLS as distributed by MLS GRID
 - $899,0005 bd3 ba2.8k sqft9633 S 209th Street, Kent, WA 98031Active
 MLS ID #2534164, Kyle Fox. NWMLS as distributed by MLS GRID
 - $949,0005 bd4 ba3.1k sqft11330 SE 192nd Street, Renton, WA 98055Active
 MLS ID #2534124, Tim Posey. NWMLS as distributed by MLS GRID
 - $760,0004 bd3 ba2.1k sqft2744 S 120th Place, Burien, WA 98168Active
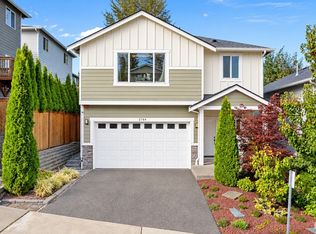 MLS ID #2594523, Trevor J. Gage. NWMLS as distributed by MLS GRID
