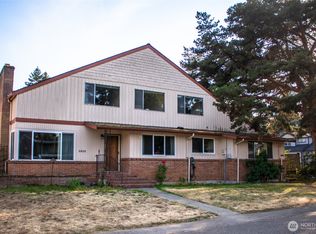
Open and bright living area with vaulted ceilings, gas fireplace, wood floors and skylights. Gorgeous wood stairs to loft area & beautiful roof top deck with view of Cascades. Kitchen with built-in double ovens, range, bar area for eating and desk area. Main bath with double sinks. Formal dining room with slider to large deck area and hot tub. Basement features 3 bedrooms, 3/4 bath, laundry, built in craft area. Corner lot with tons of parking and lovely mature landscaping. Convenient location close to SeaTac Airport, Lightrail, mall, I-5 and 405 and bus.
Active
Listed by: Windermere PeninsulaProperties • Kim Marsh-Stearns
$762,000
16256 51ST Avenue S, Tukwila, WA 16256
5beds
3,040sqft
Single Family Residence
Built in 1937
9,801 Square Feet Lot
$740,500 Zestimate®
$251/sqft
$-- HOA
What's special
Gas fireplaceTons of parkingDesk areaWood floorsLarge deck areaBuilt in craft areaCorner lot
- 6 days
- 258
- 12
Likely to sell faster than
Zillow last checked:
Listing updated:
Listed by:
Kim Marsh-Stearns,
Windermere PeninsulaProperties
Source: NWMLS as distributed by MLS GRID,MLS#: 2575570
Facts & features
Interior
Bedrooms & bathrooms
- Bedrooms: 5
- Bathrooms: 2
- Full bathrooms: 1
- 3/4 bathrooms: 1
- Main level bathrooms: 1
- Main level bedrooms: 2
Primary bedroom
- Level: Main
Bedroom
- Level: Lower
Bedroom
- Level: Main
Bedroom
- Level: Lower
Bedroom
- Level: Lower
Bathroom three quarter
- Level: Lower
Bathroom full
- Level: Main
Other
- Level: Second
Den office
- Level: Lower
Dining room
- Level: Main
Entry hall
- Level: Main
Kitchen without eating space
- Level: Main
Living room
- Level: Main
Utility room
- Level: Lower
Heating
- Fireplace, Baseboard, Forced Air, Natural Gas
Cooling
- None
Appliances
- Included: Dishwasher, Disposal, Double Oven, Microwave, Refrigerator, Stove(s)/Range(s), Dishwasher(s), Garbage Disposal, Microwave(s), Refrigerator(s), Water Heater: ELEC, Water Heater Location: Basement
Features
- Ceiling Fan(s), Dining Room, Loft
- Flooring: Ceramic Tile, Concrete, Hardwood, Laminate, Stone, Carpet
- Windows: Dbl Pane/Storm Window
- Basement: Finished
- Number of fireplaces: 1
- Fireplace features: Gas, Main Level: 1, Fireplace
Interior area
- Total structure area: 3,040
- Total interior livable area: 3,040 sqft
Property
Parking
- Total spaces: 7
- Parking features: Driveway, Detached Garage, RV Parking
- Has garage: Yes
- Covered spaces: 1
- Uncovered spaces: 6
Features
- Levels: One and One Half
- Stories: 1
- Entry location: Main
- Patio & porch: Ceiling Fan(s), Dbl Pane/Storm Window, Dining Room, Fireplace, Hot Tub/Spa, Loft, Vaulted Ceiling(s), Water Heater
- Has spa: Yes
- Spa features: Indoor
- Has view: Yes
- View description: Mountain(s), Territorial
Lot
- Size: 9,801 Square Feet
- Dimensions: 9800
- Features: Corner Lot, Paved, Sidewalk, Cable TV, Deck, Hot Tub/Spa, Rooftop Deck, RV Parking
- Topography: Level
- Residential vegetation: Fruit Trees
Details
- Parcel number: 5379200096
- Zoning: LDR
- Zoning description: Jurisdiction: County
- Special conditions: Standard
- Other equipment: Leased Equipment: None
Construction
Type & style
- Home type: SingleFamily
- Architectural style: 1 1/2 Stry w/Bsmt
- Property subtype: Single Family Residence
Materials
- See Remarks
- Foundation: Poured Concrete
- Roof: Composition
Condition
- Year built: 1937
Utilities & green energy
- Electric: Company: PSE
- Sewer: Sewer Connected, Company: Valleyview
- Water: Public, Company: Highline
- Utilities for property: Xfinity, Xfinity
Community & HOA
Community
- Subdivision: Tukwila
Location
- Region: Seattle
Financial & listing details
- Price per square foot: $251/sqft
- Tax assessed value: $651,000
- Annual tax amount: $9,161
- Date on market: 8/27/2026
- Cumulative days on market: 8 days
- Listing terms: Conventional
- Inclusions: Dishwasher(s), Double Oven, Garbage Disposal, Leased Equipment, Microwave(s), Refrigerator(s), Stove(s)/Range(s)
Estimated market value
$740,500
$703,000 - $778,000
$3,463/mo
Price history
| Date | Event | Price |
|---|---|---|
| 8/28/2026 | Listed for sale | $762,000$251/sqft |
Source:  NWMLS as distributed by MLS GRID #2575570 Report a problem NWMLS as distributed by MLS GRID #2575570 Report a problem | ||
Public tax history
| Year | Property taxes | Tax assessment |
|---|---|---|
| 2025 | $9,162 +12.3% | $651,000 -0.3% |
| 2024 | $8,160 +18.3% | $653,000 +14.6% |
| 2023 | $6,896 +2.1% | $570,000 -2.7% |
| 2022 | $6,757 +2.2% | $586,000 +15.8% |
| 2021 | $6,614 +9.6% | $506,000 +13.7% |
| 2020 | $6,032 +3.7% | $445,000 +3.5% |
| 2019 | $5,815 +23.2% | $430,000 +15.6% |
| 2018 | $4,720 +0.2% | $372,000 +13.1% |
| 2017 | $4,710 +45.1% | $329,000 +13.4% |
| 2016 | $3,246 | $290,000 +9.4% |
| 2015 | $3,246 | $265,000 +11.8% |
| 2014 | $3,246 | $237,000 +19.7% |
| 2013 | $3,246 | $198,000 -13.5% |
| 2012 | -- | $229,000 -10.9% |
| 2011 | -- | $257,000 -14.3% |
| 2010 | -- | $300,000 |
| 2009 | -- | $300,000 +21% |
| 2007 | -- | $248,000 +6.4% |
| 2006 | -- | $233,000 +6.4% |
| 2005 | -- | $219,000 +29.6% |
| 2001 | $2,081 +12.9% | $169,000 +18.2% |
| 2000 | $1,843 | $143,000 |
Find assessor info on the county website
Monthly payment
Est. payment
Payment breakdown
Explore the cost of this home by adjusting the details. Changes won't be saved.Climate risks
Neighborhood: 98188
Nearby schools
Schools provided by the listing agent
- Elementary: McMicken Heights Ele
- Middle: Chinook Mid
- High: Tyee High
Source: NWMLS as distributed by MLS GRID. This data may not be complete. We recommend contacting the local school district to confirm school assignments for this home.

Similar homes
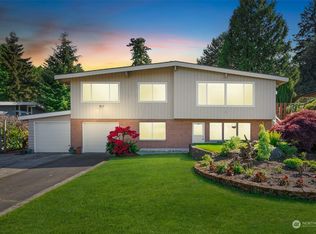
- $599,9504 bd2 ba1.9k sqft17930 Military Road S, SeaTac, WA 98188Active
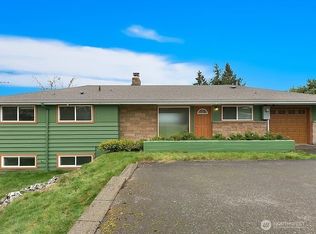 MLS ID #2500746, Chris C. Nye. NWMLS as distributed by MLS GRID
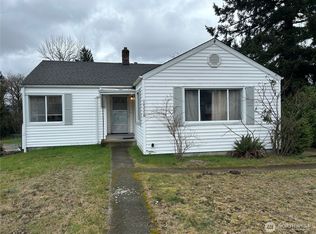
 - $599,9504 bd3 ba1.8k sqft19021 46th Avenue S, SeaTac, WA 98188Active
 MLS ID #2520145, Deborah Green. NWMLS as distributed by MLS GRID
 - $749,9502 bd1 ba1.8k sqft4236 S Findlay Street, Seattle, WA 98118Active
 MLS ID #2575739, James Dainard. NWMLS as distributed by MLS GRID
 - $809,9505 bd3 ba2.6k sqft1803 S 232nd Street, Des Moines, WA 98198Active
 MLS ID #2543052, Maggie May Willis. NWMLS as distributed by MLS GRID
