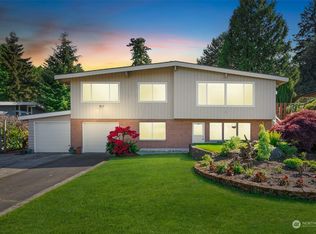
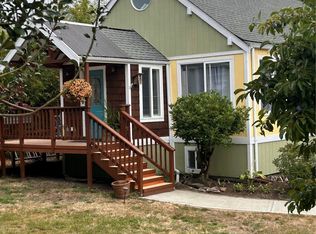
Beautifully updated 2,070 sq. ft. home in Tukwila's desirable McMicken Heights neighborhood, offering quick access to I-5, I-405, Southcenter Mall, Sea-Tac Airport, and downtown Seattle. This bright and inviting 4-bedroom home features a thoughtful floor plan with a private primary en suite, ideal for added privacy, plus three spacious bedrooms and a full bath with double vanity. Skylights, cathedral ceilings, multiple sliding doors, and two fireplaces create an open, airy atmosphere filled with natural light. The spacious kitchen offers ample room for cooking and gathering, while a large utility room and centrally located half bath add convenience. Enjoy outdoor living with a covered patio off the kitchen, a large concrete entertaining area, and a fully fenced backyard with privacy fencing and a hot tub. The primary suite also features a private covered Trex deck with its own entrance. Additional highlights include central A/C, a gas furnace, a 2-car garage, oversized driveway, and plenty of off-street parking. Located on a quiet dead-end street with minimal traffic. Remodeled in 2018 and move-in ready, this home offers comfort, space, and convenience in an ideal location. Priced to sell with offers reviewed upon receipt.
Active
Listed by: AXEN Realty • James Nelson
$740,000
5118 S 164th Street, Tukwila, WA 98188
4beds
2,070sqft
Single Family Residence
Built in 1960
8,197 Square Feet Lot
$728,500 Zestimate®
$357/sqft
$-- HOA
What's special
Two fireplacesPlenty of off-street parkingCentrally located half bathGas furnacePrivate primary en suiteOversized drivewayLarge utility room
- 3 days
- 227
- 12
Zillow last checked:
Listing updated:
Listed by:
James Nelson,
AXEN Realty
Source: NWMLS as distributed by MLS GRID,MLS#: 2576758
Facts & features
Interior
Bedrooms & bathrooms
- Bedrooms: 4
- Bathrooms: 3
- Full bathrooms: 2
- 1/2 bathrooms: 1
- Main level bathrooms: 3
- Main level bedrooms: 4
Primary bedroom
- Level: Main
Bedroom
- Level: Main
Bedroom
- Level: Main
Bedroom
- Level: Main
Bathroom full
- Level: Main
Bathroom full
- Level: Main
Other
- Level: Main
Dining room
- Level: Main
Entry hall
- Level: Main
Kitchen with eating space
- Level: Main
Kitchen with eating space
- Level: Main
Living room
- Level: Main
Utility room
- Level: Main
Heating
- Fireplace, Forced Air, Electric
Cooling
- Forced Air
Appliances
- Included: Dishwasher, Disposal, Dryer, Microwave, Refrigerator, Stove(s)/Range(s), Washer, Dishwasher(s), Dryer(s), Garbage Disposal, Microwave(s), Refrigerator(s), Washer(s), Water Heater: Gas, Water Heater Location: Garage
Features
- Ceiling Fan(s), Dining Room
- Flooring: Laminate, Vinyl, Carpet
- Windows: Dbl Pane/Storm Window, Skylight(s)
- Basement: None
- Number of fireplaces: 1
- Fireplace features: Gas, Main Level: 1, Fireplace
Interior area
- Total structure area: 2,070
- Total interior livable area: 2,070 sqft
Property
Parking
- Total spaces: 2
- Parking features: Driveway, Attached Garage
- Has attached garage: Yes
- Covered spaces: 2
Features
- Levels: One
- Stories: 1
- Entry location: Main
- Patio & porch: Ceiling Fan(s), Dbl Pane/Storm Window, Dining Room, Fireplace, Hot Tub/Spa, Skylight(s), Vaulted Ceiling(s), Walk-In Closet(s), Water Heater
- Has spa: Yes
- Spa features: Indoor
Lot
- Size: 8,197 Square Feet
- Features: Dead End Street, Paved, Deck, Fenced-Fully, Hot Tub/Spa
- Topography: Level
Details
- Parcel number: 6818400010
- Zoning: LDR
- Zoning description: Jurisdiction: City
- Special conditions: Standard
Construction
Type & style
- Home type: SingleFamily
- Architectural style: Craftsman,1 Story
- Property subtype: Single Family Residence
Materials
- Cement Planked, Cement Plank
- Foundation: Poured Concrete
- Roof: Composition
Condition
- Good
- Year built: 1960
- Major remodel year: 2019
Utilities & green energy
- Sewer: Sewer Connected
- Water: Public
Community & HOA
Community
- Subdivision: McMicken Heights
Location
- Region: Tukwila
Financial & listing details
- Price per square foot: $357/sqft
- Tax assessed value: $789,000
- Annual tax amount: $9,995
- Date on market: 8/31/2026
- Cumulative days on market: 5 days
- Listing terms: Conventional,FHA,VA Loan
- Inclusions: Dishwasher(s), Dryer(s), Garbage Disposal, Microwave(s), Refrigerator(s), Stove(s)/Range(s), Washer(s)
Estimated market value
$728,500
$692,000 - $765,000
$4,012/mo
Price history
| Date | Event | Price |
|---|---|---|
| 9/1/2026 | Listed for sale | $740,000+37%$357/sqft |
Source:  NWMLS as distributed by MLS GRID #2576758 Report a problem NWMLS as distributed by MLS GRID #2576758 Report a problem | ||
| 6/18/2019 | Sold | $540,000+2.9%$261/sqft |
Source: NWMLS as distributed by MLS GRID #1452254 Report a problem | ||
| 5/21/2019 | Pending sale | $525,000$254/sqft |
Source: Heaton Dainard, LLC #1452254 Report a problem | ||
| 5/16/2019 | Listed for sale | $525,000$254/sqft |
Source: Heaton Dainard, LLC #1452254 Report a problem | ||
| 5/11/2019 | Pending sale | $525,000$254/sqft |
Source: Heaton Dainard, LLC #1452254 Report a problem | ||
| 5/7/2019 | Listed for sale | $525,000+90.9%$254/sqft |
Source: Heaton Dainard, LLC #1452254 Report a problem | ||
| 2/22/2018 | Sold | $275,000+23.3%$133/sqft |
Source: Public Record Report a problem | ||
| 2/11/2003 | Sold | $223,000+27.4%$108/sqft |
Source: NWMLS as distributed by MLS GRID #23000584 Report a problem | ||
| 6/11/1998 | Sold | $175,000+13.3%$85/sqft |
Source: Public Record Report a problem | ||
| 6/19/1995 | Sold | $154,500$75/sqft |
Source: Public Record Report a problem | ||
Public tax history
| Year | Property taxes | Tax assessment |
|---|---|---|
| 2025 | $10,786 +8.4% | $789,000 -3.3% |
| 2024 | $9,955 +16.2% | $816,000 +14.4% |
| 2023 | $8,565 +2% | $713,000 -2.7% |
| 2022 | $8,394 +2.1% | $733,000 +15.8% |
| 2021 | $8,218 +9.8% | $633,000 +13.8% |
| 2020 | $7,484 +3.8% | $556,000 +3.5% |
| 2019 | $7,211 +57.2% | $537,000 +48.8% |
| 2018 | $4,587 +0.1% | $361,000 +12.8% |
| 2017 | $4,582 +44.8% | $320,000 +13.5% |
| 2016 | $3,164 | $282,000 +9.3% |
| 2015 | $3,164 | $258,000 +11.7% |
| 2014 | $3,164 | $231,000 +19.7% |
| 2013 | $3,164 | $193,000 -6.8% |
| 2012 | -- | $207,000 -11.2% |
| 2011 | -- | $233,000 -14% |
| 2010 | -- | $271,000 |
| 2009 | -- | $271,000 +7.5% |
| 2007 | -- | $252,000 +6.8% |
| 2006 | -- | $236,000 +6.3% |
| 2005 | -- | $222,000 +32.1% |
| 2001 | $2,069 +1.6% | $168,000 +6.3% |
| 2000 | $2,037 | $158,000 |
Find assessor info on the county website
Monthly payment
Est. payment
Payment breakdown
Explore the cost of this home by adjusting the details. Changes won't be saved.Climate risks
Neighborhood: 98188
Similar homes
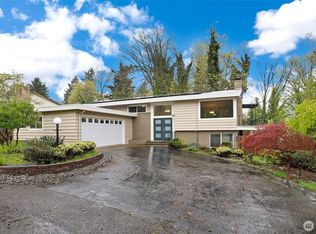
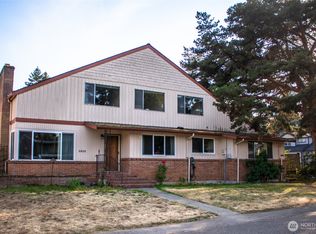
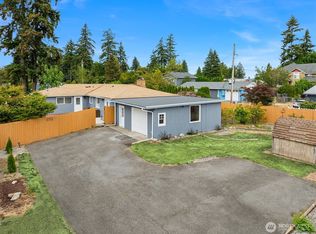
- $625,0004 bd3 ba1.7k sqftMc Micken Heights Div 04, SeaTac, WA 98188Active
 MLS ID #2578250, Nick Southard. NWMLS as distributed by MLS GRID
 - $762,0005 bd2 ba3k sqftMcmicken Heights Div #1, Tukwila, WA 98188Active
 MLS ID #2575570, Kim Marsh-Stearns. NWMLS as distributed by MLS GRID
 - $--4 bd3 ba1.2k sqft5531 S 149th St, Tukwila, WA 98168Auction
 Auction.com 2
 - $--4 bd1 ba1.1k sqft15814 51st Ave S, Tukwila, WA 98188Auction
 Auction.com 2
