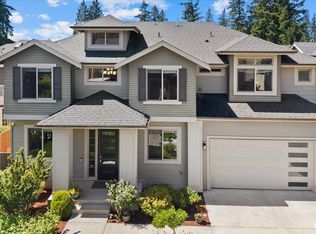
A private greenbelt backdrop, east-facing orientation, and graceful curved staircase give this Tanglewood home an inviting sense of character from the moment you arrive. Built by American Classic Homes, the residence features hardwood floors, 10-foot ceilings, and 8-foot doors that create an open and polished main level. The great room offers a comfortable gathering space around the gas fireplace, while the gourmet kitchen is designed for both daily living and entertaining with quartz countertops, white soft-close cabinetry, stainless steel KitchenAid appliances, bar seating, and a butler’s pantry. Enjoy casual meals in the breakfast area, host dinners in the formal dining room, or step outside to the covered patio overlooking the greenbelt. A main-floor den, guest bedroom, and three-quarter bath add flexibility for visitors, working from home, or multi-use living. Upstairs, the vaulted owner’s suite provides a spacious retreat with a freestanding tub, walk-in shower, polished counters, & a large walk-in closet w/ built in shelving. Four additional bedrooms, a full guest bath, and a laundry room with sink complete the upper level. The fully fenced backyard offers privacy and room to relax, while the covered patio with recessed lighting extends outdoor enjoyment throughout the seasons. Air conditioning, a tankless water heater, and an epoxy-finished two-car garage add everyday convenience, with Shadow Lake, neighborhood playgrounds, and scenic trails close by.
Active
Listed by: AQUA Real Estate • Jesse Tronson
$1,195,000
18817 175th Place SE, Renton, WA 98058
5beds
3,368sqft
Single Family Residence
Built in 2019
5,026 Square Feet Lot
$1,171,300 Zestimate®
$355/sqft
$95/mo HOA
What's special
- --
- on Zillow
- 415
- views
- 40
- saves
Zillow last checked:
Listing updated:
Listed by:
Jesse Tronson,
AQUA Real Estate,
Rick Juma,
AQUA Real Estate
Source: NWMLS as distributed by MLS GRID,MLS#: 2548736
Facts & features
Interior
Bedrooms & bathrooms
- Bedrooms: 5
- Bathrooms: 3
- Full bathrooms: 2
- 3/4 bathrooms: 1
- Main level bathrooms: 1
- Main level bedrooms: 1
Primary bedroom
- Level: Second
Bedroom
- Level: Main
Bedroom
- Level: Second
Bedroom
- Level: Second
Bedroom
- Level: Second
Bathroom three quarter
- Level: Main
Bathroom full
- Level: Second
Bathroom full
- Level: Second
Bonus room
- Level: Second
Den office
- Level: Main
Dining room
- Level: Main
Entry hall
- Level: Main
Family room
- Level: Main
Kitchen with eating space
- Level: Main
Living room
- Level: Main
Utility room
- Level: Second
Heating
- Fireplace, Heat Pump, Electric, Natural Gas
Cooling
- Has cooling: Yes
Appliances
- Included: Dishwasher, Disposal, Dryer, Microwave, Refrigerator, Stove(s)/Range(s), Tankless Water Heater, Washer, Dishwasher(s), Dryer(s), Garbage Disposal, Microwave(s), Refrigerator(s), Washer(s), Water Heater: Gas, Water Heater Location: Garage
Features
- Bath Off Primary, Dining Room, Pantry
- Flooring: Ceramic Tile, Hardwood, Carpet
- Doors: French Doors
- Windows: Dbl Pane/Storm Window
- Basement: None
- Number of fireplaces: 1
- Fireplace features: Gas, Main Level: 1, Fireplace
Interior area
- Total structure area: 3,368
- Total interior livable area: 3,368 sqft
Video & virtual tour
Property
Parking
- Total spaces: 2
- Parking features: Attached Garage, Off Street
- Has attached garage: Yes
- Covered spaces: 2
Features
- Levels: Two
- Stories: 2
- Entry location: Main
- Patio & porch: Bath Off Primary, Dbl Pane/Storm Window, Dining Room, Fireplace, French Doors, Pantry, Vaulted Ceiling(s), Walk-In Closet(s), Water Heater
- Has view: Yes
- View description: Partial, Territorial
Lot
- Size: 5,026 Square Feet
- Features: Paved, Sidewalk, Fenced-Fully, Gas Available, High Speed Internet, Patio
- Topography: Level
Details
- Parcel number: 8563650170
- Zoning: R4
- Zoning description: Jurisdiction: County
- Special conditions: Standard
- Other equipment: Leased Equipment: None
Construction
Type & style
- Home type: SingleFamily
- Architectural style: Craftsman,2 Story
- Property subtype: Single Family Residence
Materials
- Cement Planked, Stone, Wood Siding, Cement Plank
- Foundation: Poured Concrete
- Roof: Composition
Condition
- Good
- Year built: 2019
Details
- Builder name: Wood Crown LLC
Utilities & green energy
- Electric: Company: PSE
- Sewer: Sewer Connected, Company: Cedar River Water & Sewer
- Water: Public, Company: Cedar River Water & Sewer
Community & HOA
Community
- Features: CCRs, Park, Playground
- Subdivision: Petrovitsky
HOA
- Services included: Common Area Maintenance
- HOA fee: $95 monthly
- HOA phone: 503-530-3616
Location
- Region: Renton
Financial & listing details
- Price per square foot: $355/sqft
- Tax assessed value: $1,200,000
- Annual tax amount: $12,880
- Date on market: 7/24/2026
- Listing terms: Conventional,FHA
- Inclusions: Dishwasher(s), Dryer(s), Garbage Disposal, Leased Equipment, Microwave(s), Refrigerator(s), Stove(s)/Range(s), Washer(s)
Estimated market value
$1,171,300
$1.11M - $1.23M
$4,558/mo
Price history
| Date | Event | Price |
|---|---|---|
| 7/24/2026 | Listed for sale | $1,195,000+55.2%$355/sqft |
Source:  NWMLS as distributed by MLS GRID #2548736 Report a problem NWMLS as distributed by MLS GRID #2548736 Report a problem | ||
| 8/9/2019 | Sold | $769,950$229/sqft |
Source: Public Record Report a problem | ||
Public tax history
| Year | Property taxes | Tax assessment |
|---|---|---|
| 2025 | $12,879 +18.3% | $1,200,000 +14.1% |
| 2024 | $10,884 -0.4% | $1,052,000 +5% |
| 2023 | $10,929 -7.6% | $1,002,000 -10.9% |
| 2022 | $11,829 +15.1% | $1,125,000 +34.1% |
| 2021 | $10,279 +4% | $839,000 +11.6% |
| 2020 | $9,884 +3.3% | $752,000 +2.9% |
| 2019 | $9,564 +377.9% | $731,000 +332.5% |
| 2018 | $2,001 | $169,000 |
Find assessor info on the county website
Monthly payment
Est. payment
Payment breakdown
Explore the cost of this home by adjusting the details. Changes won't be saved.Climate risks
Neighborhood: Maple Heights-Lake Desire
Nearby schools
Schools provided by the listing agent
- Elementary: Ridgewood Elem
- Middle: Northwood Jnr High
- High: Kentridge High
Source: NWMLS as distributed by MLS GRID. This data may not be complete. We recommend contacting the local school district to confirm school assignments for this home.

Similar homes
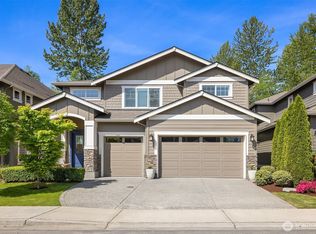
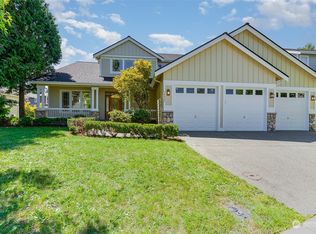
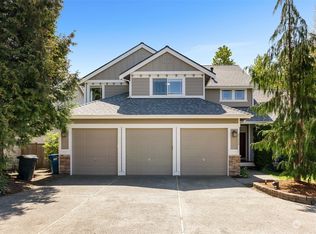
- $925,0005 bd3 ba2.4k sqft19226 139th Place SE, Renton, WA 98058Active
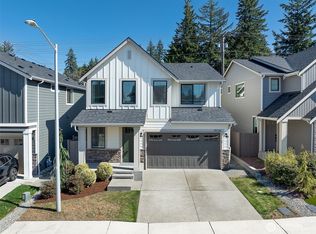 MLS ID #2580613, Brian Alfi. NWMLS as distributed by MLS GRID
 - $935,0004 bd3 ba2.2k sqft13949 SE 183rd Street, Renton, WA 98058Active
 MLS ID #2563541, Christopher Seubert. NWMLS as distributed by MLS GRID
 - $1,199,8005 bd3 ba3.3k sqft10667 SE 170th Place, Renton, WA 98055Active
 MLS ID #2544754, Stephen Macdonald. NWMLS as distributed by MLS GRID
 - $1,250,0005 bd3 ba2.8k sqftStewarts Highland Acre, Renton, WA 98056Active
 MLS ID #2563504, Sherry Hornsby. NWMLS as distributed by MLS GRID
