
Welcome to this beautifully maintained Maple Valley home offering 5 bedrooms, 2.5 baths, and 2,960 sq ft of comfortable, flexible living space. Built in 2008 and recently refreshed with new carpet and interior paint, this move in ready home offers an inviting blend of space, function, and convenience. The main level features a formal living room with an adjacent dining area, plus a spacious great room open to the kitchen with an office just beyond, along with a convenient half bath, ideal for everyday living and entertaining. Upstairs, the oversized primary suite offers a generous bedroom, a large ensuite bath, and a walk-in closet. Three additional bedrooms, a full bath, and a gigantic bonus room provide plenty of room for guests, hobbies, media, or play. Enjoy a low maintenance yard, two car garage, and A/C for year-round comfort. Situated in a desirable neighborhood with access to great schools and conveniently located between Maple Valley and Covington, with easy access to shopping, restaurants, parks, and everyday amenities. A wonderful opportunity to enjoy spacious living in a highly convenient location.
Active
Listed by: John L. Scott, Inc. • Butch Soomann
$815,000
21230 SE 273rd Place, Maple Valley, WA 98038
5beds
2,960sqft
Single Family Residence
Built in 2008
5,000 Square Feet Lot
$801,800 Zestimate®
$275/sqft
$36/mo HOA
What's special
Two car garageOversized primary suiteWalk-in closetLarge ensuite bathThree additional bedroomsAdjacent dining areaConvenient half bath
- --
- on Zillow
- 354
- views
- 11
- saves
Zillow last checked:
Listing updated:
Listed by:
Butch Soomann,
John L. Scott, Inc.,
Hannah Corbin,
John L. Scott, Inc.
Source: NWMLS as distributed by MLS GRID,MLS#: 2586728
Facts & features
Interior
Bedrooms & bathrooms
- Bedrooms: 5
- Bathrooms: 3
- Full bathrooms: 2
- 1/2 bathrooms: 1
- Main level bathrooms: 1
Primary bedroom
- Level: Second
Bedroom
- Level: Second
Bedroom
- Level: Second
Bedroom
- Level: Second
Bedroom
- Level: Second
Bathroom full
- Level: Second
Bathroom full
- Level: Second
Other
- Level: Main
Dining room
- Level: Main
Entry hall
- Level: Main
Kitchen with eating space
- Level: Main
Living room
- Level: Main
Utility room
- Level: Second
Heating
- Fireplace, Forced Air, Natural Gas
Cooling
- Has cooling: Yes
Appliances
- Included: Dishwasher, Disposal, Dryer, Microwave, Refrigerator, Stove(s)/Range(s), Washer, Dishwasher(s), Dryer(s), Garbage Disposal, Microwave(s), Refrigerator(s), Washer(s), Water Heater: Gas, Water Heater Location: Garage
Features
- Bath Off Primary, Dining Room
- Flooring: Hardwood, Vinyl Plank, Carpet
- Windows: Dbl Pane/Storm Window
- Basement: None
- Number of fireplaces: 2
- Fireplace features: Gas, Main Level: 1, Upper Level: 1, Fireplace
Interior area
- Total structure area: 2,960
- Total interior livable area: 2,960 sqft
Video & virtual tour
Property
Parking
- Total spaces: 4
- Parking features: Attached Garage
- Has attached garage: Yes
- Covered spaces: 2
- Uncovered spaces: 2
Features
- Levels: Two
- Stories: 2
- Entry location: Main
- Patio & porch: Bath Off Primary, Dbl Pane/Storm Window, Dining Room, Fireplace, Fireplace (Primary Bedroom), Water Heater
- Has view: Yes
- View description: Mountain(s), Territorial
Lot
- Size: 5,000 Square Feet
- Features: Curbs, Sidewalk, Fenced-Partially, Gas Available, High Speed Internet, Patio
- Topography: Partial Slope
Details
- Parcel number: 1864700420
- Zoning description: Jurisdiction: County
- Special conditions: Standard
Construction
Type & style
- Home type: SingleFamily
- Architectural style: Contemporary,2 Story
- Property subtype: Single Family Residence
Materials
- Wood Products
- Foundation: Poured Concrete
- Roof: Composition
Condition
- Year built: 2008
Utilities & green energy
- Electric: Company: PSE
- Sewer: Sewer Connected, Company: Soos Creek
- Water: Public, Company: Covington
- Utilities for property: Comcast
Community & HOA
Community
- Subdivision: Maple Valley
HOA
- HOA fee: $36 monthly
Location
- Region: Maple Valley
Financial & listing details
- Price per square foot: $275/sqft
- Tax assessed value: $801,000
- Annual tax amount: $8,948
- Date on market: 9/24/2026
- Listing terms: Conventional,FHA,VA Loan
- Inclusions: Dishwasher(s), Dryer(s), Garbage Disposal, Microwave(s), Refrigerator(s), Stove(s)/Range(s), Washer(s)
Estimated market value
$801,800
$762,000 - $842,000
$3,793/mo
Price history
| Date | Event | Price |
|---|---|---|
| 9/24/2026 | Listed for sale | $815,000+85.3%$275/sqft |
Source:  NWMLS as distributed by MLS GRID #2586728 Report a problem NWMLS as distributed by MLS GRID #2586728 Report a problem | ||
| 2/17/2016 | Listing removed | $439,900$149/sqft |
Source: Thomas L. Macy Real Estate Report a problem | ||
| 2/17/2016 | Listed for sale | $439,900-1.1%$149/sqft |
Source: Thomas L. Macy Real Estate Report a problem | ||
| 2/16/2016 | Sold | $445,000+1.2%$150/sqft |
Source: NWMLS as distributed by MLS GRID #880042 Report a problem | ||
| 1/12/2016 | Pending sale | $439,900$149/sqft |
Source: Thomas L. Macy Real Estate Report a problem | ||
| 1/8/2016 | Listed for sale | $439,900+22.6%$149/sqft |
Source: Thomas L. Macy Real Estate Report a problem | ||
| 10/22/2009 | Sold | $358,950-0.3%$121/sqft |
Source: Public Record Report a problem | ||
| 6/12/2009 | Listed for sale | $359,950-2.7%$122/sqft |
Source: John L. Scott KMS- Kent North #27078815 Report a problem | ||
| 4/12/2009 | Listing removed | $369,950$125/sqft |
Source: Postlets #27078815 Report a problem | ||
| 1/24/2009 | Listed for sale | $369,950$125/sqft |
Source: Postlets #27078815 Report a problem | ||
Public tax history
| Year | Property taxes | Tax assessment |
|---|---|---|
| 2025 | $8,948 +2.9% | $801,000 +1.9% |
| 2024 | $8,694 +15% | $786,000 +17.5% |
| 2023 | $7,559 +5.7% | $669,000 -12% |
| 2022 | $7,154 +7.6% | $760,000 +29.3% |
| 2021 | $6,650 +7.9% | $588,000 +17.8% |
| 2020 | $6,163 +15.1% | $499,000 +5.7% |
| 2019 | $5,356 +5.6% | $472,000 +1.5% |
| 2018 | $5,071 -2.9% | $465,000 +20.2% |
| 2017 | $5,225 +17.1% | $387,000 +12.8% |
| 2016 | $4,463 | $343,000 +6.2% |
| 2015 | $4,463 | $323,000 +5.2% |
| 2014 | $4,463 | $307,000 +25.3% |
| 2013 | $4,463 | $245,000 -5.4% |
| 2012 | -- | $259,000 -11.3% |
| 2011 | -- | $292,000 -9.6% |
| 2010 | -- | $323,000 |
| 2009 | -- | $323,000 +308.9% |
| 2007 | -- | $79,000 |
Find assessor info on the county website
Monthly payment
Est. payment
Payment breakdown
Explore the cost of this home by adjusting the details. Changes won't be saved.Climate risks
Neighborhood: 98038

Similar homes
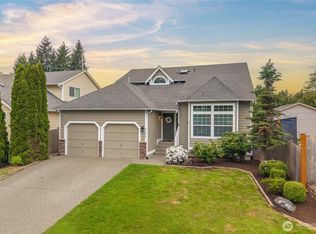
- $775,0004 bd3 ba2.5k sqft27435 209th Court SE, Maple Valley, WA 98038Active
 MLS ID #2577774, Sena Johnston-Krause. NWMLS as distributed by MLS GRID
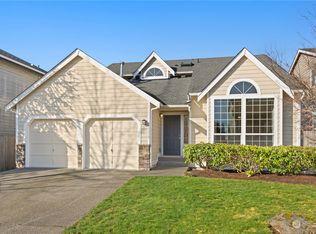
 - $810,0005 bd2 ba3k sqftCherokee Bay Park, Maple Valley, WA 98038Active
 MLS ID #2556093, Kris R. Huber. NWMLS as distributed by MLS GRID
 - $849,9504 bd3 ba2.5k sqftThe Reserve At Maple Valley, Maple Valley, WA 98038Active
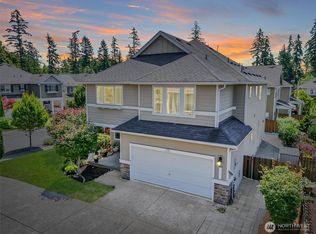 MLS ID #2554165, Jenifer L. Murrweiss. NWMLS as distributed by MLS GRID
 - $825,0005 bd3 ba2.7k sqft28226 226th Place SE, Maple Valley, WA 98038Active
 MLS ID #2571736, Eleanor Merwin. NWMLS as distributed by MLS GRID
