Welcome to Meadows at Rock Creek! Ideally located just a few houses from the neighborhood path to Tahoma High School, this beautifully updated 4-bedroom, 2.5-bath home offers 2,630 sq ft of spacious, move-in-ready living in the heart of Maple Valley. Step inside to fresh interior paint, new carpet, and an inviting layout with multiple living spaces, formal dining, and a bright eat-in kitchen featuring quartz countertops and stainless steel appliances. Upstairs, a spacious loft/bonus area offers even more flexibility for a home office, playroom, media room, or second living space. The large primary suite is a true retreat, highlighted by a beautifully remodeled bath with dual vanity and an impressive oversized walk-in shower with custom tilework. Three additional bedrooms provide plenty of space and flexibility. Outside, enjoy a fully fenced backyard, fresh landscaping, patio space, and permanent exterior lighting perfect for holidays and year-round ambiance. Central A/C plus a new roof installed in 2024 with a transferable warranty provide added comfort and peace of mind. Meadows at Rock Creek offers sidewalks, a neighborhood playground, and easy access to parks, trails, shopping, dining, commuter routes, and award-winning Tahoma schools. An exceptional combination of space, updates, neighborhood, and location!
Active
Listed by: Coldwell Banker Bain • Brad Decater
$760,000
22907 SE 271st Place, Maple Valley, WA 98038
4beds
2,630sqft
Single Family Residence
Built in 2006
4,051 Square Feet Lot
$749,400 Zestimate®
$289/sqft
$63/mo HOA
What's special
Formal diningBright eat-in kitchenLarge primary suiteDual vanityPatio spaceFresh interior paintFully fenced backyard
- --
- on Zillow
- 382
- views
- 21
- saves
Zillow last checked:
Listing updated:
Listed by:
Brad Decater,
Coldwell Banker Bain
Source: NWMLS as distributed by MLS GRID,MLS#: 2586941
Facts & features
Interior
Bedrooms & bathrooms
- Bedrooms: 4
- Bathrooms: 3
- Full bathrooms: 2
- 1/2 bathrooms: 1
- Main level bathrooms: 1
Primary bedroom
- Level: Second
Bedroom
- Level: Second
Bedroom
- Level: Second
Bedroom
- Level: Second
Bathroom full
- Level: Second
Bathroom full
- Level: Second
Other
- Level: Main
Dining room
- Level: Main
Entry hall
- Level: Main
Family room
- Level: Main
Great room
- Level: Main
Kitchen with eating space
- Level: Main
Living room
- Level: Main
Utility room
- Level: Second
Heating
- Forced Air, Natural Gas
Cooling
- Has cooling: Yes
Appliances
- Included: Dishwasher, Dryer, Microwave, Refrigerator, Stove(s)/Range(s), Washer, Dishwasher(s), Dryer(s), Microwave(s), Refrigerator(s), Washer(s), Water Heater: Gas, Water Heater Location: Garage
Features
- Bath Off Primary, Ceiling Fan(s), Dining Room
- Flooring: Ceramic Tile, Laminate, Vinyl Plank, Carpet
- Basement: None
- Has fireplace: No
Interior area
- Total structure area: 2,630
- Total interior livable area: 2,630 sqft
Video & virtual tour
Property
Parking
- Total spaces: 2
- Parking features: Driveway, Attached Garage, Off Street
- Has attached garage: Yes
- Covered spaces: 2
Features
- Levels: Two
- Stories: 2
- Entry location: Main
- Patio & porch: Bath Off Primary, Ceiling Fan(s), Dining Room, Walk-In Closet(s), Water Heater
Lot
- Size: 4,051 Square Feet
- Features: Curbs, Paved, Sidewalk, Cable TV, Fenced-Fully, Gas Available, High Speed Internet
- Topography: Level
Details
- Parcel number: 5422950270
- Zoning: R6
- Zoning description: Jurisdiction: City
- Special conditions: Standard
Construction
Type & style
- Home type: SingleFamily
- Architectural style: Contemporary,2 Story
- Property subtype: Single Family Residence
Materials
- Cement Planked, Wood Products, Cement Plank
- Foundation: Poured Concrete
- Roof: Composition
Condition
- Very Good
- Year built: 2006
Utilities & green energy
- Electric: Company: PSE
- Sewer: Sewer Connected, Company: Soos Creek
- Water: Public, Company: Covington
- Utilities for property: Xfinity, Xfinity
Community & HOA
Community
- Features: CCRs, Park, Playground
- Subdivision: Maple Valley
HOA
- Services included: Common Area Maintenance
- HOA fee: $63 monthly
Location
- Region: Maple Valley
Financial & listing details
- Price per square foot: $289/sqft
- Tax assessed value: $768,000
- Annual tax amount: $8,589
- Date on market: 9/24/2026
- Listing terms: Conventional,FHA
- Inclusions: Dishwasher(s), Dryer(s), Microwave(s), Refrigerator(s), Stove(s)/Range(s), Washer(s)
Estimated market value
$749,400
$712,000 - $787,000
$3,663/mo
Price history
| Date | Event | Price |
|---|---|---|
| 9/24/2026 | Listed for sale | $760,000+153.3%$289/sqft |
Source:  NWMLS as distributed by MLS GRID #2586941 Report a problem NWMLS as distributed by MLS GRID #2586941 Report a problem | ||
| 11/19/2008 | Sold | $300,000-20.5%$114/sqft |
Source: NWMLS as distributed by MLS GRID #28113515 Report a problem | ||
| 10/13/2006 | Sold | $377,340$143/sqft |
Source: Public Record Report a problem | ||
Public tax history
| Year | Property taxes | Tax assessment |
|---|---|---|
| 2025 | $8,590 +5.6% | $768,000 +4.6% |
| 2024 | $8,135 +17.9% | $734,000 +20.5% |
| 2023 | $6,902 +5.6% | $609,000 -12% |
| 2022 | $6,534 +7.6% | $692,000 +29.3% |
| 2021 | $6,070 +7.9% | $535,000 +17.8% |
| 2020 | $5,625 +15.2% | $454,000 +5.8% |
| 2019 | $4,883 +5.6% | $429,000 +1.4% |
| 2018 | $4,626 -15.7% | $423,000 +3.9% |
| 2017 | $5,488 +17% | $407,000 +12.7% |
| 2016 | $4,689 | $361,000 +6.2% |
| 2015 | $4,689 | $340,000 +5.3% |
| 2014 | $4,689 | $323,000 +25.2% |
| 2013 | $4,689 | $258,000 +4.5% |
| 2012 | -- | $247,000 -11.2% |
| 2011 | -- | $278,000 -9.4% |
| 2010 | -- | $307,000 |
| 2009 | -- | $307,000 +32.3% |
| 2007 | -- | $232,000 |
Find assessor info on the county website
Monthly payment
Est. payment
Payment breakdown
Explore the cost of this home by adjusting the details. Changes won't be saved.Climate risks
Neighborhood: 98038
Nearby schools
Schools provided by the listing agent
- High: Tahoma Snr High
Source: NWMLS as distributed by MLS GRID. This data may not be complete. We recommend contacting the local school district to confirm school assignments for this home.
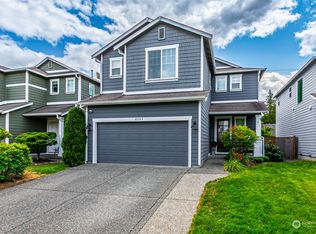
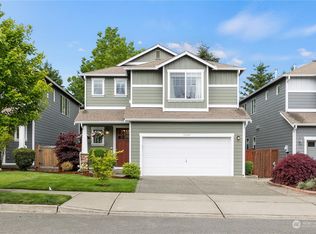
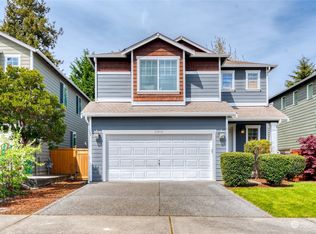
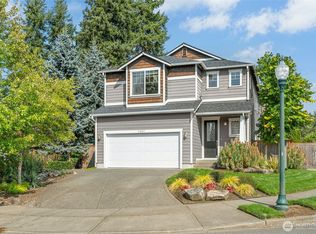
Similar homes
- $775,0004 bd3 ba2.3k sqft22622 SE 271st Street, Maple Valley, WA 98038Active
 MLS ID #2553032, Deborah Braulik. NWMLS as distributed by MLS GRID
 - $808,0004 bd3 ba2.4k sqftMaple Ridge Highlands, Maple Valley, WA 98038Active
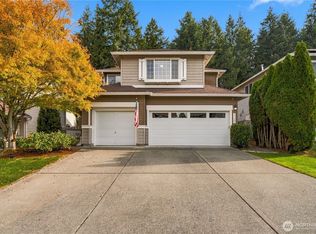 MLS ID #2585425, Carla Marsh. NWMLS as distributed by MLS GRID
 - $769,0003 bd3 ba2k sqftMeadows At Rock Creek, Maple Valley, WA 98038Active
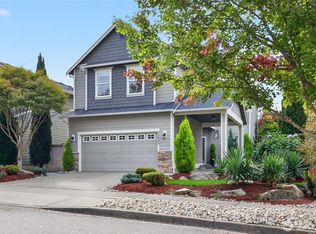 MLS ID #2586983, Bradley Hanson. NWMLS as distributed by MLS GRID
 - $769,9504 bd3 ba2.4k sqftGlacier Crest, Maple Valley, WA 98038Contingent
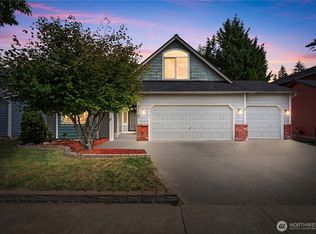 MLS ID #2564132, Brenna Smith. NWMLS as distributed by MLS GRID
