Skip main navigation
Sold
  • Listed by: Real Broker LLC
    Bought with: Redfin
    $820,000

    22903 SE 271st Place, Maple Valley, WA 98038

    4beds
    2,280sqft
    Single Family Residence
    Built in 2006
    4,116.42 Square Feet Lot
    $769,600 Zestimate®
    $360/sqft
    $3,578 Estimated rent

    Home value

    $769,600

    $731,000 - $808,000

    $3,578/mo

    Zestimate® history
    Loading
    Loading...

    Owner options

    List your home for rent

    $3,578/mo

    Rent Zestimate®

    Find your next renter with Zillow Rental Manager. Plus, with online applications, you can quickly screen prospective tenants – for free.

    Learn more

    $3,578/mo

    Rent Zestimate®

    Refinance and save

    $5,520/mo

    Est. payment

    Refinancing to a lower rate could help reduce your monthly payments and save thousands over the life of the loan.

    See today's rates

    $5,520/mo

    Est. payment

    Explore your selling options

    Work with a Zillow partner agent

    Leverage their expertise and Zillow's premium Showcase listings to get your home seen by more buyers.

    Get started

    List with your own agent

    Get your home in front of millions of buyers by listing it on Zillow.

    Learn how to do it

    Sell it yourself

    Take full control of how buyers see your home on Zillow by listing For Sale by Owner (FSBO).

    List your home

    What's special

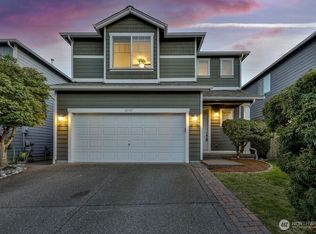
    Discover luxurious living in this spacious home nestled in serene Meadows @ Rock Creek Community. 1 owner w/$60K in upgrades 4 bed 2.5 bath open floor plan. This home features gourmet island kitchen opening to living rm & dining rm w 1/2 bath. The primary suite is a true sanctuary, complete w walk-in closet & a spa like ensuite bathroom featuring dual vanities, a soaking tub, separate shower & toilet. 3 additional bedrooms provide comfort & privacy between a full bathroom. Private laundry room w ample storage space. Discover oasis backyard complete w/ concrete patio leading to wooden gazebo and planting containers for ultimate outdoor living. Take advantage of the community amenities including walking trails, basketball court & playgrounds.

    Zillow last checked:

    Listing updated:

    Listed by:

    Jennifer Underwood,

    Real Broker LLC,

    Jane Tobin,

    Real Broker LLC

    Bought with:

    Julie Granahan, 104855

    Redfin

    Source: NWMLS as distributed by MLS GRID,MLS#: 2270985MLS Logo

    Facts & features

    Interior

    Bedrooms & bathrooms
    • Bedrooms: 4
    • Bathrooms: 3
    • Full bathrooms: 2
    • 1/2 bathrooms: 1
    • Main level bathrooms: 1
    Primary bedroom
    • Level: Second
    Bedroom
    • Level: Second
    Bedroom
    • Level: Second
    Bedroom
    • Level: Second
    Bathroom full
    • Level: Second
    Bathroom full
    • Level: Second
    Other
    • Level: Main
    Dining room
    • Level: Main
    Entry hall
    • Level: Main
    Kitchen with eating space
    • Level: Main
    Living room
    • Level: Main
    Utility room
    • Level: Second
    Heating
    • Fireplace, Forced Air, Natural Gas
    Cooling
    • Forced Air
    Appliances
    • Included: Dishwasher(s), Dryer(s), Disposal, Microwave(s), Refrigerator(s), Stove(s)/Range(s), Washer(s), Garbage Disposal, Water Heater: Gas, Water Heater Location: Garage
    Features
    • Bath Off Primary, Ceiling Fan(s), Dining Room
    • Flooring: Hardwood, Laminate, Carpet
    • Doors: French Doors
    • Basement: None
    • Number of fireplaces: 1
    • Fireplace features: Gas, Main Level: 1, Fireplace
    Interior area
    • Total structure area: 2,280
    • Total interior livable area: 2,280 sqft

    Property

    Parking
    • Total spaces: 2
    • Parking features: Driveway, Attached Garage, Off Street
    • Attached garage spaces: 2
    Features
    • Levels: Two
    • Stories: 2
    • Entry location: Main
    • Patio & porch: Bath Off Primary, Ceiling Fan(s), Dining Room, Fireplace, French Doors, Hardwood, Laminate, Walk-In Closet(s), Wall to Wall Carpet, Water Heater
    Lot
    • Size: 4,116 sqft
    • Features: Curbs, Paved, Sidewalk, Cabana/Gazebo, Cable TV, Fenced-Fully, Gas Available, Patio
    • Topography: Level
    • Residential vegetation: Garden Space
    Details
    • Parcel number: 5422950280
    • Special conditions: Standard

    Construction

    Type & style
    • Home type: SingleFamily
    • Architectural style: Craftsman
    • Property subtype: Single Family Residence
    Materials
    • Cement/Concrete, Wood Siding
    • Foundation: Poured Concrete
    • Roof: Composition
    Condition
    • Very Good
    • Year built: 2006

    Utilities & green energy

    • Electric: Company: PSE
    • Sewer: Sewer Connected, Company: Soos Creek Water & Sewer
    • Water: Public, Company: Covington Water
    • Utilities for property: Xfinity, Xfinity

    Community & neighborhood

    Community
    • Community features: Athletic Court, Park, Playground, Trail(s)
    Location
    • Region: Maple Valley
    • Subdivision: Maple Valley

    HOA & financial

    HOA
    • HOA fee: $660 annually
    • Association phone: 253-852-3000

    Other

    Other facts
    • Listing terms: Conventional,FHA,VA Loan
    • Cumulative days on market: 580 days

    Price history

    DateEventPrice
    8/27/2024Sold$820,000-0.6%$360/sqft
    Source: NWMLS as distributed by MLS GRID #2270985 Report a problem
    8/7/2024Pending sale$825,000$362/sqft
    Source: NWMLS as distributed by MLS GRID #2270985 Report a problem
    8/2/2024Listed for sale$825,000+110.3%$362/sqft
    Source: NWMLS as distributed by MLS GRID #2270985 Report a problem
    9/28/2006Sold$392,335$172/sqft
    Source: NWMLS as distributed by MLS GRID #26020976 Report a problem

    Public tax history

    YearProperty taxesTax assessment
    2025$8,275 +5.5%$739,000 +4.5%
    2024$7,844 +19.5%$707,000 +22.3%
    2023$6,562 +5.6%$578,000 -12%
    2022$6,215 +7.6%$657,000 +29.3%
    2021$5,775 +8%$508,000 +17.9%
    2020$5,349 +15%$431,000 +5.6%
    2019$4,652 +5.7%$408,000 +1.5%
    2018$4,404 -15.5%$402,000 +4.1%
    2017$5,212 +17.2%$386,000 +12.9%
    2016$4,449 $342,000 +6.2%
    2015$4,449 $322,000 +5.2%
    2014$4,449 $306,000 +25.4%
    2013$4,449 $244,000 +4.3%
    2012-- $234,000 -11.4%
    2011-- $264,000 -9.3%
    2010-- $291,000
    2009-- $291,000 +51.6%
    2007-- $192,000

    Find assessor info on the county website

    Neighborhood: 98038

    Nearby schools

    GreatSchools rating
    Schools provided by the listing agent
    • Elementary: Cedar River Elementary
    • Middle: Summit Trail Middle School
    • High: Tahoma Snr High

    Source: NWMLS as distributed by MLS GRID. This data may not be complete. We recommend contacting the local school district to confirm school assignments for this home.

    Get a cash offer in 3 minutes
    Find out how much your home could sell for in as little as 3 minutes with a no-obligation cash offer.
    Estimated market value
    $769,600
    Get a cash offer in 3 minutes
    Find out how much your home could sell for in as little as 3 minutes with a no-obligation cash offer.
    Estimated market value
    $769,600