Skip main navigation
Sold
  • Listed by: Coldwell Banker Danforth
    Bought with: John L. Scott, Inc
    $835,000

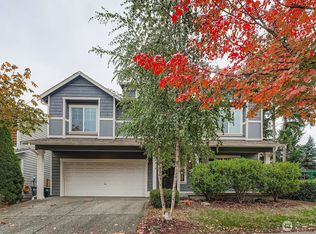
    22822 SE 271st Place, Maple Valley, WA 98038

    4beds
    2,630sqft
    Single Family Residence
    Built in 2006
    5,841.4 Square Feet Lot
    $818,400 Zestimate®
    $317/sqft
    $3,741 Estimated rent

    Home value

    $818,400

    $753,000 - $892,000

    $3,741/mo

    Zestimate® history
    Loading
    Loading...

    Owner options

    List your home for rent

    $3,741/mo

    Rent Zestimate®

    Find your next renter with Zillow Rental Manager. Plus, with online applications, you can quickly screen prospective tenants – for free.

    Learn more

    $3,741/mo

    Rent Zestimate®

    Refinance and save

    $5,750/mo

    Est. payment

    Refinancing to a lower rate could help reduce your monthly payments and save thousands over the life of the loan.

    See today's rates

    $5,750/mo

    Est. payment

    Explore your selling options

    Work with a Zillow partner agent

    Leverage their expertise and Zillow's premium Showcase listings to get your home seen by more buyers.

    Get started

    List with your own agent

    Get your home in front of millions of buyers by listing it on Zillow.

    Learn how to do it

    Sell it yourself

    Take full control of how buyers see your home on Zillow by listing For Sale by Owner (FSBO).

    List your home

    What's special

    Gas fireplaceCovered patioFully-fenced backyard oasisSleek and modern kitchenEat-in islandLarge deckFrench doors
    Welcome to this stunning remodeled 4 bed plus den, 2.5 bath home with its sleek & modern kitchen with white cabinets, black matte tile herringbone backsplash, SS appliances, eat-in island & black/white granite counters. Floorplan seamlessly blends indoors & out as you relax in the fully-fenced backyard oasis. Sunbathe on the large deck, gather under the covered patio for BBQ’s & al fresco dining, create memories around the firepit with s’mores or unwind & relax in the hot tub after a long day. Spacious Primary Suite with French doors, large walk-in closet with organized closet systems & gas fireplace. Stay cool with Central A/C. New roof & sprinklers. Beautiful designer paint & touches thru-out. Corner lot with no neighbors on 2 sides

    Zillow last checked:

    Listing updated:

    Offers reviewed: Sep 17
    Listed by:

    Jane Kim,

    Coldwell Banker Danforth

    Bought with:

    Tina McKay, 112780

    John L. Scott, Inc

    Brenda Martin, 28022

    John L. Scott, Inc

    Source: NWMLS as distributed by MLS GRID,MLS#: 2432724MLS Logo

    Facts & features

    Interior

    Bedrooms & bathrooms
    • Bedrooms: 4
    • Bathrooms: 3
    • Full bathrooms: 2
    • 1/2 bathrooms: 1
    • Main level bathrooms: 1
    Other
    • Level: Main
    Den office
    • Level: Main
    Dining room
    • Level: Main
    Kitchen with eating space
    • Level: Main
    Living room
    • Level: Main
    Heating
    • Fireplace, Forced Air, Natural Gas
    Cooling
    • Has cooling: Yes
    Appliances
    • Included: Dishwasher(s), Disposal, Microwave(s), Refrigerator(s), Stove(s)/Range(s), Washer(s), Garbage Disposal, Water Heater Location: Garage
    Features
    • Bath Off Primary, Central Vacuum, Dining Room, High Tech Cabling
    • Flooring: Laminate, Carpet
    • Doors: French Doors
    • Windows: Double Pane/Storm Window, Skylight(s)
    • Basement: None
    • Number of fireplaces: 2
    • Fireplace features: Gas, Main Level: 1, Upper Level: 1, Fireplace
    Interior area
    • Total structure area: 2,630
    • Total interior livable area: 2,630 sqft

    Property

    Parking
    • Total spaces: 2
    • Parking features: Attached Garage
    • Attached garage spaces: 2
    Features
    • Levels: Two
    • Stories: 2
    • Patio & porch: Bath Off Primary, Built-In Vacuum, Double Pane/Storm Window, Dining Room, Fireplace, Fireplace (Primary Bedroom), French Doors, High Tech Cabling, Hot Tub/Spa, Skylight(s), Walk-In Closet(s), Walk-In Pantry
    • Has spa: Yes
    • Spa features: Indoor
    • Has view: Yes
    • View description: Territorial
    Lot
    • Size: 5,841 sqft
    • Features: Corner Lot, Curbs, Paved, Sidewalk, Cabana/Gazebo, Deck, Fenced-Fully, Gas Available, High Speed Internet, Hot Tub/Spa, Patio
    • Topography: Level
    • Residential vegetation: Garden Space
    Details
    • Parcel number: 5422950070
    • Special conditions: Standard

    Construction

    Type & style
    • Home type: SingleFamily
    • Property subtype: Single Family Residence
    Materials
    • Wood Siding
    • Foundation: Poured Concrete
    • Roof: Composition
    Condition
    • Year built: 2006
    • Major remodel year: 2006
    Details
    • Builder name: Cambria Homes

    Utilities & green energy

    • Electric: Company: PSE
    • Sewer: Sewer Connected, Company: Soos Creek
    • Water: Public, Company: Covington Water

    Community & neighborhood

    Location
    • Region: Maple Valley
    • Subdivision: Maple Valley

    HOA & financial

    HOA
    • HOA fee: $720 annually
    • Services included: Common Area Maintenance

    Other

    Other facts
    • Listing terms: Conventional
    • Cumulative days on market: 134 days

    Price history

    DateEventPrice
    10/20/2025Sold$835,000$317/sqft
    Source: NWMLS as distributed by MLS GRID #2432724 Report a problem
    9/18/2025Pending sale$835,000$317/sqft
    Source: NWMLS as distributed by MLS GRID #2432724 Report a problem
    9/11/2025Listed for sale$835,000+178.4%$317/sqft
    Source: NWMLS as distributed by MLS GRID #2432724 Report a problem
    7/2/2011Listing removed$299,950$114/sqft
    Source: RSVP Real Estate #163250 Report a problem
    5/27/2011Listed for sale$299,950+6.4%$114/sqft
    Source: RSVP Real Estate #163250 Report a problem
    3/31/2011Sold$282,000-6%$107/sqft
    Source: NWMLS as distributed by MLS GRID #163250 Report a problem
    3/29/2011Pending sale$299,950$114/sqft
    Source: RSVP Real Estate #163250 Report a problem
    12/31/2010Listed for sale$299,950-31.8%$114/sqft
    Source: RSVP Real Estate #163250 Report a problem
    7/11/2007Sold$440,000$167/sqft
    Source: NWMLS as distributed by MLS GRID #26187364 Report a problem

    Public tax history

    YearProperty taxesTax assessment
    2025$8,655 +5.6%$774,000 +4.6%
    2024$8,199 +16.4%$740,000 +19%
    2023$7,044 +5.6%$622,000 -12%
    2022$6,671 +7.6%$707,000 +29.3%
    2021$6,202 +8%$547,000 +17.9%
    2020$5,744 +15%$464,000 +5.7%
    2019$4,993 +5.5%$439,000 +1.4%
    2018$4,732 -19.4%$433,000 -0.7%
    2017$5,869 +17.4%$436,000 +13%
    2016$5,000 $386,000 +6.3%
    2015$5,000 $363,000 +5.2%
    2014$5,000 $345,000 +25.5%
    2013$5,000 $275,000 +4.6%
    2012-- $263,000 -3.7%
    2011-- $273,000 -9.3%
    2010-- $301,000
    2009-- $301,000 -2.9%
    2007-- $310,000

    Find assessor info on the county website

    Neighborhood: 98038

    Nearby schools

    GreatSchools rating
    Schools provided by the listing agent
    • Elementary: Cedar River Elementary
    • Middle: Summit Trail Middle School
    • High: Tahoma Snr High

    Source: NWMLS as distributed by MLS GRID. This data may not be complete. We recommend contacting the local school district to confirm school assignments for this home.

    Get a cash offer in 3 minutes
    Find out how much your home could sell for in as little as 3 minutes with a no-obligation cash offer.
    Estimated market value
    $818,400
    Get a cash offer in 3 minutes
    Find out how much your home could sell for in as little as 3 minutes with a no-obligation cash offer.
    Estimated market value
    $818,400