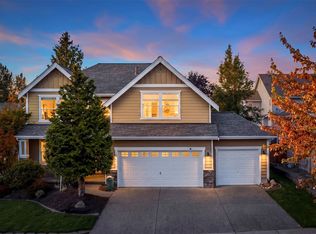
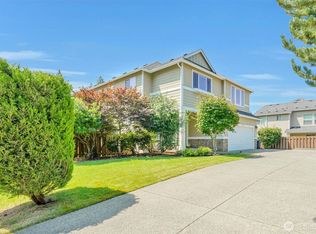
Great home, great price and a fantastic Maple Valley location! This beautiful move-in-ready home features new carpet and fresh interior paint throughout. The bright, open floor plan welcomes you with French doors leading to a private office/den. The main level offers a spacious family room, kitchen with eating space and dining room, all surrounded by abundant windows that fill the home with natural light. Extensive laminate hardwood flooring flows throughout the main level. Stay comfortable year-round with central A/C. Upstairs, you’ll find a versatile open loft space and French doors leading to the spacious primary suite, which features two closets and a 5-piece bath. Three additional bedrooms provide plenty of space, along with a conveniently located second-floor utility room with utility sink and extra storage. A wonderful floor plan in a great neighborhood, conveniently located near everything Maple Valley has to offer.
Active
Listed by: Redfin • Sena Johnston-Krause • 253-468-3184
$775,000
27435 209th Court SE, Maple Valley, WA 98038
4beds
2,530sqft
Single Family Residence
Built in 2014
4,312 Square Feet Lot
$765,400 Zestimate®
$306/sqft
$80/mo HOA
What's special
Versatile open loft spaceSpacious family roomThree additional bedroomsFresh interior paint throughoutNew carpetBright open floor plan
- --
- on Zillow
- 283
- views
- 11
- saves
Zillow last checked:
Listing updated:
Listed by:
Sena Johnston-Krause 253-468-3184 sena.krause@redfin.com,
Redfin
Source: NWMLS as distributed by MLS GRID,MLS#: 2577774
Facts & features
Interior
Bedrooms & bathrooms
- Bedrooms: 4
- Bathrooms: 3
- Full bathrooms: 2
- 1/2 bathrooms: 1
- Main level bathrooms: 1
Primary bedroom
- Level: Second
Bedroom
- Level: Second
Bedroom
- Level: Second
Bedroom
- Level: Second
Bathroom full
- Level: Second
Bathroom full
- Level: Second
Other
- Level: Main
Den office
- Level: Main
Dining room
- Level: Main
Entry hall
- Level: Main
Family room
- Level: Second
Kitchen with eating space
- Level: Main
Living room
- Level: Main
Utility room
- Level: Second
Heating
- Fireplace, Forced Air, Electric, Natural Gas
Cooling
- Forced Air
Appliances
- Included: Dishwasher, Disposal, Microwave, Refrigerator, Stove(s)/Range(s), Tankless Water Heater, Dishwasher(s), Garbage Disposal, Microwave(s), Refrigerator(s), Water Heater: Tankless
Features
- Dining Room
- Flooring: Hardwood, Carpet
- Windows: Dbl Pane/Storm Window
- Basement: None
- Number of fireplaces: 1
- Fireplace features: Gas, Main Level: 1, Fireplace
Interior area
- Total structure area: 2,530
- Total interior livable area: 2,530 sqft
Property
Parking
- Total spaces: 2
- Parking features: Attached Garage
- Has attached garage: Yes
- Covered spaces: 2
Features
- Levels: Two
- Stories: 2
- Entry location: Main
- Patio & porch: Dbl Pane/Storm Window, Dining Room, Fireplace, Walk-In Closet(s), Water Heater
Lot
- Size: 4,312 Square Feet
- Features: Cul-De-Sac, Dead End Street, Paved, Sidewalk, Fenced-Partially, Gas Available
- Topography: Level
Details
- Parcel number: 7237450090
- Zoning description: Jurisdiction: City
- Special conditions: Standard
Construction
Type & style
- Home type: SingleFamily
- Architectural style: 2 Story
- Property subtype: Single Family Residence
Materials
- Cement/Concrete, Wood Products
- Foundation: Poured Concrete
- Roof: Composition
Condition
- Year built: 2014
Utilities & green energy
- Electric: Company: PSE
- Sewer: Sewer Connected, Company: Soos Creek Water and Sewer
- Water: Public, Company: Covington Water District
Community & HOA
Community
- Features: CCRs
- Subdivision: Maple Valley
HOA
- Services included: Common Area Maintenance, Road Maintenance
- HOA fee: $80 monthly
Location
- Region: Maple Valley
Financial & listing details
- Price per square foot: $306/sqft
- Tax assessed value: $766,000
- Annual tax amount: $7,694
- Date on market: 9/30/2026
- Listing terms: Conventional,FHA,VA Loan
- Inclusions: Dishwasher(s), Garbage Disposal, Microwave(s), Refrigerator(s), Stove(s)/Range(s)
Estimated market value
$765,400
$727,000 - $804,000
$3,685/mo
Price history
| Date | Event | Price |
|---|---|---|
| 9/30/2026 | Listed for sale | $775,000+101.3%$306/sqft |
Source:  NWMLS as distributed by MLS GRID #2577774 Report a problem NWMLS as distributed by MLS GRID #2577774 Report a problem | ||
| 10/30/2014 | Sold | $385,000$152/sqft |
Source: Public Record Report a problem | ||
Public tax history
| Year | Property taxes | Tax assessment |
|---|---|---|
| 2025 | $8,299 +7.9% | $766,000 +1.9% |
| 2024 | $7,694 +7.9% | $752,000 +13.4% |
| 2023 | $7,132 -5% | $663,000 -12% |
| 2022 | $7,510 +11.3% | $753,000 +29.4% |
| 2021 | $6,749 +11.8% | $582,000 +17.8% |
| 2020 | $6,036 +1.7% | $494,000 +1.4% |
| 2019 | $5,934 +7.7% | $487,000 +1.5% |
| 2018 | $5,512 -7% | $480,000 +2.6% |
| 2017 | $5,929 +83.3% | $468,000 +12.8% |
| 2016 | $3,235 | $415,000 +6.4% |
| 2015 | $3,235 | $390,000 +74.1% |
| 2014 | $3,235 | $224,000 |
Find assessor info on the county website
Monthly payment
Est. payment
Payment breakdown
Explore the cost of this home by adjusting the details. Changes won't be saved.Climate risks
Neighborhood: 98038
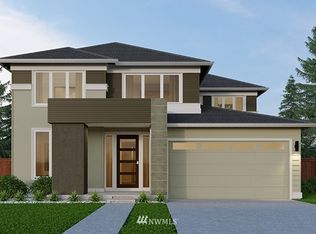
- $954,4004 bd3 ba3.2k sqft24279 SE 274th Ct, Maple Valley, WA 98038Off Market
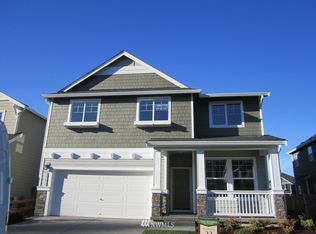
- $764,7005 bd3 ba2.7k sqft27457 210th Avenue Ct SE LOT 22, Maple Valley, WA 98038Off Market
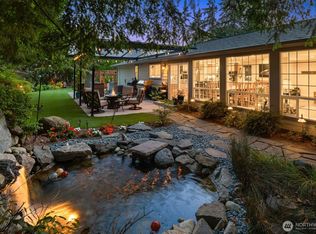
- $935,0003 bd3 ba2k sqft27426 208th Ave SE, Maple Valley, WA 98038Sold
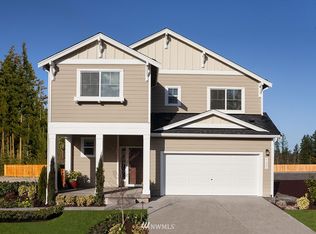
- $690,0004 bd3 ba2.2k sqft27465 210th R2 Model Ave SE, Maple Valley, WA 98038Off Market
Similar homes
- $745,5003 bd3 ba2.2k sqft22418 SE 281st Street, Maple Valley, WA 98038Active
 MLS ID #2594992, Dawson Van Pelt. NWMLS as distributed by MLS GRID
 - $725,0003 bd3 ba1.3k sqftWilderness Estates, Maple Valley, WA 98038Active
 MLS ID #2593853, Janene Gordon. NWMLS as distributed by MLS GRID
 - $849,9504 bd3 ba2.5k sqftThe Reserve At Maple Valley, Maple Valley, WA 98038Active
 MLS ID #2554165, Jenifer L. Murrweiss. NWMLS as distributed by MLS GRID
 - $815,0005 bd3 ba2.9k sqft21230 SE 273rd Place, Maple Valley, WA 98038Active
 MLS ID #2586728, Butch Soomann. NWMLS as distributed by MLS GRID
