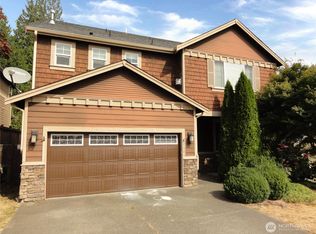
BUYDOWN RATE OPTION! Welcome to The Reserve! This beautifully maintained 4-bedroom, 2.5-bath home is ideally situated in the heart of the community on one of the neighborhood's largest lots. The open-concept main floor showcases rich hardwood flooring, a dedicated office/den or a main floor bedroom, spacious family room, dining area, and an inviting kitchen featuring a center island, quartz countertops, stainless steel appliances, a brand-new range hood, and newer gas range, refrigerator, and microwave. Upstairs offers a versatile loft, generously sized bedrooms, and a spacious primary suite complete with a luxurious 5-piece bath and walk-in closet. Enjoy year-round comfort with a brand-new A/C system (2026), recently serviced gas furnace, and an InstaHot system. Step outside to the fully fenced backyard with refreshed landscaping, patio, and arbor—perfect for entertaining, relaxing, or play. A newly installed retaining wall offers the potential to expand the backyard by approximately 250 square feet. The attached 2-car garage and oversized driveway accommodating 4–6 vehicles is an exceptionally rare feature within the community. Ideally located in the interior of the neighborhood, you'll enjoy a quieter setting, plus nearby community green space and a neighborhood park. Move-in ready with thoughtful updates throughout—this is one you won't want to miss!
Active
Listed by: RE/MAX Elite • Jenifer L. Murrweiss
Price cut: $25K (9/25)
$849,950
27451 211th Court SE, Maple Valley, WA 98038
4beds
2,530sqft
Single Family Residence
Built in 2014
7,000 Square Feet Lot
$844,000 Zestimate®
$336/sqft
$80/mo HOA
What's special
Versatile loftInviting kitchenCenter islandRich hardwood flooringSpacious primary suiteWalk-in closetInstahot system
- --
- on Zillow
- 319
- views
- 18
- saves
Zillow last checked:
Listing updated:
Listed by:
Jenifer L. Murrweiss,
RE/MAX Elite
Source: NWMLS as distributed by MLS GRID,MLS#: 2554165
Facts & features
Interior
Bedrooms & bathrooms
- Bedrooms: 4
- Bathrooms: 3
- Full bathrooms: 2
- 1/2 bathrooms: 1
- Main level bathrooms: 1
Primary bedroom
- Level: Second
Bedroom
- Level: Second
Bedroom
- Level: Second
Bedroom
- Level: Second
Bathroom full
- Level: Second
Bathroom full
- Level: Second
Other
- Level: Main
Bonus room
- Level: Second
Den office
- Level: Main
Dining room
- Level: Main
Entry hall
- Level: Main
Kitchen with eating space
- Level: Main
Living room
- Level: Main
Utility room
- Level: Second
Heating
- Fireplace, 90%+ High Efficiency, Forced Air, Electric, Natural Gas
Cooling
- 90%+ High Efficiency
Appliances
- Included: Dishwasher, Disposal, Dryer, Microwave, Refrigerator, See Remarks, Washer, Dishwasher(s), Dryer(s), Garbage Disposal, Microwave(s), Refrigerator(s), Washer(s), Water Heater: Tankless Gas, Water Heater Location: Garage
Features
- Bath Off Primary, Dining Room
- Flooring: Ceramic Tile, Engineered Hardwood, Vinyl, Carpet
- Windows: Dbl Pane/Storm Window
- Basement: None
- Number of fireplaces: 1
- Fireplace features: Gas, Main Level: 1, Fireplace
Interior area
- Total structure area: 2,530
- Total interior livable area: 2,530 sqft
Video & virtual tour
Property
Parking
- Total spaces: 2
- Parking features: Driveway, Attached Garage, Off Street
- Has attached garage: Yes
- Covered spaces: 2
Features
- Levels: Two
- Stories: 2
- Entry location: Main
- Patio & porch: Bath Off Primary, Dbl Pane/Storm Window, Dining Room, Fireplace, Vaulted Ceiling(s), Walk-In Closet(s), Water Heater
- Has view: Yes
- View description: Territorial
Lot
- Size: 7,000 Square Feet
- Features: Corner Lot, Curbs, Dead End Street, Cabana/Gazebo, Fenced-Partially, Gas Available, Patio
- Topography: Level
- Residential vegetation: Garden Space
Details
- Parcel number: 7237450590
- Special conditions: Standard
Construction
Type & style
- Home type: SingleFamily
- Architectural style: See Remarks,2 Story
- Property subtype: Single Family Residence
Materials
- Cement Planked, Cement Plank
- Foundation: Poured Concrete
- Roof: Composition
Condition
- Very Good
- Year built: 2014
- Major remodel year: 2014
Utilities & green energy
- Electric: Company: PSE
- Sewer: Sewer Connected, Company: Soos Creek
- Water: Public, Company: Covington Water
Community & HOA
Community
- Features: CCRs
- Subdivision: Maple Valley
HOA
- Services included: Common Area Maintenance
- HOA fee: $80 monthly
Location
- Region: Maple Valley
Financial & listing details
- Price per square foot: $336/sqft
- Tax assessed value: $766,000
- Annual tax amount: $8,045
- Date on market: 7/17/2026
- Listing terms: Conventional,FHA,See Remarks,VA Loan
- Inclusions: Dishwasher(s), Dryer(s), Garbage Disposal, Microwave(s), Refrigerator(s), See Remarks, Washer(s)
Estimated market value
$844,000
$802,000 - $886,000
$3,763/mo
Price history
| Date | Event | Price |
|---|---|---|
| 9/25/2026 | Price change | $849,950-2.9%$336/sqft |
Source:  NWMLS as distributed by MLS GRID #2554165 Report a problem NWMLS as distributed by MLS GRID #2554165 Report a problem | ||
| 9/1/2026 | Price change | $874,950-1.7%$346/sqft |
Source: NWMLS as distributed by MLS GRID #2554165 Report a problem | ||
| 8/13/2026 | Price change | $889,950-1.1%$352/sqft |
Source: NWMLS as distributed by MLS GRID #2554165 Report a problem | ||
| 7/17/2026 | Listed for sale | $899,950-2.2%$356/sqft |
Source: NWMLS as distributed by MLS GRID #2554165 Report a problem | ||
| 4/15/2022 | Sold | $920,000+2.8%$364/sqft |
Source: NWMLS as distributed by MLS GRID #1899356 Report a problem | ||
| 3/16/2022 | Pending sale | $895,000$354/sqft |
Source: NWMLS as distributed by MLS GRID #1899356 Report a problem | ||
| 3/14/2022 | Listed for sale | $895,000$354/sqft |
Source: NWMLS as distributed by MLS GRID #1899356 Report a problem | ||
| 3/13/2022 | Pending sale | $895,000$354/sqft |
Source: NWMLS as distributed by MLS GRID #1899356 Report a problem | ||
| 3/10/2022 | Listed for sale | $895,000+65.7%$354/sqft |
Source: NWMLS as distributed by MLS GRID #1899356 Report a problem | ||
| 9/27/2019 | Sold | $540,000-1.8%$213/sqft |
Source: NWMLS as distributed by MLS GRID #1495787 Report a problem | ||
| 9/2/2019 | Pending sale | $550,000$217/sqft |
Source: RE/MAX Integrity #1495787 Report a problem | ||
| 7/31/2019 | Listed for sale | $550,000+35.5%$217/sqft |
Source: RE/MAX Integrity #1495787 Report a problem | ||
| 12/4/2014 | Sold | $405,764$160/sqft |
Source: Public Record Report a problem | ||
Public tax history
| Year | Property taxes | Tax assessment |
|---|---|---|
| 2025 | $8,299 +7.9% | $766,000 +1.9% |
| 2024 | $7,694 +7.1% | $752,000 +12.6% |
| 2023 | $7,184 -5.1% | $668,000 -12% |
| 2022 | $7,568 +11.2% | $759,000 +29.3% |
| 2021 | $6,805 +11.9% | $587,000 +17.9% |
| 2020 | $6,083 +1.7% | $498,000 +1.4% |
| 2019 | $5,981 +7.6% | $491,000 +1.4% |
| 2018 | $5,557 -6.8% | $484,000 +2.8% |
| 2017 | $5,966 +327% | $471,000 +12.9% |
| 2016 | $1,397 | $417,000 +6.4% |
| 2015 | $1,397 | $392,000 +292% |
| 2014 | $1,397 | $100,000 |
Find assessor info on the county website
Monthly payment
Est. payment
Payment breakdown
Explore the cost of this home by adjusting the details. Changes won't be saved.Climate risks
Neighborhood: 98038
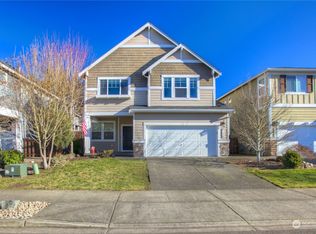
- $750,0004 bd3 ba2.5k sqft27450 210th Ave SE, Maple Valley, WA 98038Sold
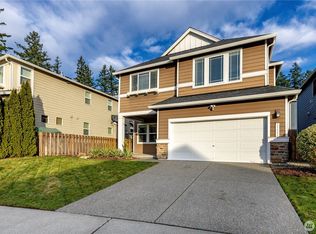
- $749,9504 bd3 ba2.5k sqft27434 210th Ave SE, Maple Valley, WA 98038Sold
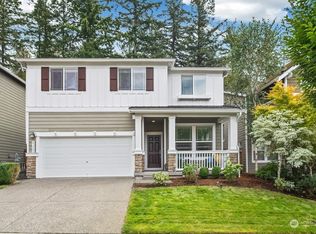
- $820,8885 bd3 ba2.7k sqft27442 211th Ct SE, Maple Valley, WA 98038Sold
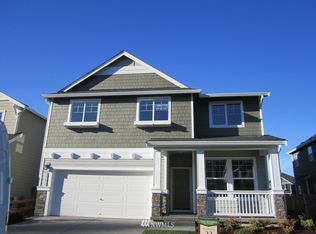
- $765,3005 bd3 ba2.7k sqft27457 210th Avenue Ct SE LOT 22, Maple Valley, WA 98038Off Market
Similar homes
- $775,0004 bd3 ba2.5k sqft27435 209th Court SE, Maple Valley, WA 98038Active
 MLS ID #2577774, Sena Johnston-Krause. NWMLS as distributed by MLS GRID
 - $815,0005 bd3 ba2.9k sqft21230 SE 273rd Place, Maple Valley, WA 98038Active
 MLS ID #2586728, Butch Soomann. NWMLS as distributed by MLS GRID
 - $845,0004 bd3 ba2.7k sqftHighland At Cedar Downs, Maple Valley, WA 98038Active
 MLS ID #2572426, Kris R. Huber. NWMLS as distributed by MLS GRID
 - $739,0004 bd3 ba2k sqftSunridge @ Elk Run, Maple Valley, WA 98038Active
 MLS ID #2590644, Linda Nguyen. NWMLS as distributed by MLS GRID
