Skip main navigation
Sold
  • Listed by: eXp Realty • Jaelynn Hagen
    Bought with: The Preview Group
    $830,000

    14225 SE 282nd Street, Kent, WA 98042

    5beds
    3,262sqft
    Single Family Residence
    Built in 2002
    6,046 Square Feet Lot
    $799,400 Zestimate®
    $254/sqft
    $4,053 Estimated rent

    Home value

    $799,400

    $735,000 - $871,000

    $4,053/mo

    Zestimate® history
    Loading
    Loading...

    Owner options

    List your home for rent

    $4,053/mo

    Rent Zestimate®

    Find your next renter with Zillow Rental Manager. Plus, with online applications, you can quickly screen prospective tenants – for free.

    Learn more

    $4,053/mo

    Rent Zestimate®

    Refinance and save

    $5,030/mo

    Est. payment

    Refinancing to a lower rate could help reduce your monthly payments and save thousands over the life of the loan.

    See today's rates

    $5,030/mo

    Est. payment

    Explore your selling options

    Work with a Zillow partner agent

    Leverage their expertise and Zillow's premium Showcase listings to get your home seen by more buyers.

    Get started

    List with your own agent

    Get your home in front of millions of buyers by listing it on Zillow.

    Learn how to do it

    Sell it yourself

    Take full control of how buyers see your home on Zillow by listing For Sale by Owner (FSBO).

    List your home

    What's special

    Generous loftFormal diningMassive bonus roomLarge remodeled bathroomLuxurious primary suiteWalk in closetSpa-like shower
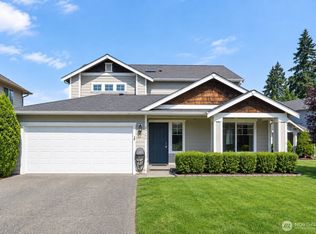
    Welcome to this expansive almost 3,300 sq ft and versatile 5-bedroom home (with potential for main floor living). The grand vaulted ceiling foyer sets the tone for the spacious layout, featuring a large living room, formal dining, and a cozy family room. The stunning remodeled kitchen includes an oversized breakfast bar, huge walk in pantry, eating nook, and stainless appliances. Upstairs, you'll find a generous loft and a massive bonus room—perfect for a media room, play space, home office, or bedroom. The luxurious primary suite offers a private retreat, with walk in closet, large remodeled bathroom with spa-like shower. Outside enjoy a patio, fenced yard, shed, and side yard storage. Easy access to Auburn, Kent, Covington with parks, sho

    Zillow last checked:

    Listing updated:

    Listed by:

    Jaelynn Hagen,

    eXp Realty

    Bought with:

    Brett Willis, 117820

    The Preview Group

    Source: NWMLS as distributed by MLS GRID,MLS#: 2390993MLS Logo

    Facts & features

    Interior

    Bedrooms & bathrooms
    • Bedrooms: 5
    • Bathrooms: 3
    • Full bathrooms: 1
    • 3/4 bathrooms: 2
    • Main level bathrooms: 1
    Bathroom three quarter
    • Level: Main
    Dining room
    • Level: Main
    Entry hall
    • Level: Main
    Family room
    • Level: Main
    Kitchen with eating space
    • Level: Main
    Living room
    • Level: Main
    Heating
    • Forced Air, Electric, Natural Gas
    Cooling
    • Forced Air
    Appliances
    • Included: Dishwasher(s), Disposal, Dryer(s), Microwave(s), Refrigerator(s), Stove(s)/Range(s), Washer(s), Garbage Disposal, Water Heater: Gas, Water Heater Location: Garage
    Features
    • Bath Off Primary, Ceiling Fan(s), Dining Room, Loft
    • Flooring: Ceramic Tile, Engineered Hardwood, Vinyl Plank, Carpet
    • Windows: Double Pane/Storm Window
    • Basement: None
    • Has fireplace: No
    • Fireplace features: Gas
    Interior area
    • Total structure area: 3,262
    • Total interior livable area: 3,262 sqft

    Property

    Parking
    • Total spaces: 2
    • Parking features: Driveway, Attached Garage, Off Street
    • Attached garage spaces: 2
    Features
    • Levels: Two
    • Stories: 2
    • Entry location: Main
    • Patio & porch: Bath Off Primary, Ceiling Fan(s), Double Pane/Storm Window, Dining Room, Loft, Vaulted Ceiling(s), Walk-In Closet(s), Walk-In Pantry, Water Heater
    • Has view: Yes
    • View description: Territorial
    Lot
    • Size: 6,046 Square Feet
    • Features: Curbs, Paved, Sidewalk, Cable TV, Fenced-Fully, High Speed Internet, Patio, Sprinkler System
    • Topography: Level
    Details
    • Parcel number: 7885800080
    • Special conditions: Standard

    Construction

    Type & style
    • Home type: SingleFamily
    • Property subtype: Single Family Residence
    Materials
    • Brick, Cement Planked, Wood Siding, Wood Products, Cement Plank
    • Foundation: Poured Concrete
    • Roof: Composition
    Condition
    • Year built: 2002

    Utilities & green energy

    • Electric: Company: PSE
    • Sewer: Sewer Connected, Company: Soos Creek
    • Water: Public, Company: Lake Meridian
    • Utilities for property: Comcast, Comcast

    Community & HOA

    Community
    • Features: CCRs
    • Subdivision: Lake Meridian
    HOA
    • HOA fee: $30 monthly
    Location
    • Region: Kent

    Financial & listing details

    • Price per square foot: $254/sqft
    • Tax assessed value: $769,000
    • Annual tax amount: $7,618
    • Date on market: 8/23/2025
    • Cumulative days on market: 217 days
    • Listing terms: Conventional,FHA,VA Loan
    • Inclusions: Dishwasher(s), Dryer(s), Garbage Disposal, Microwave(s), Refrigerator(s), Stove(s)/Range(s), Washer(s)

    Price history

    DateEventPrice
    8/1/2025Sold$830,000+0.6%$254/sqft
    Source: NWMLS as distributed by MLS GRID #2390993 Report a problem
    6/22/2025Pending sale$825,000$253/sqft
    Source: NWMLS as distributed by MLS GRID #2390993 Report a problem
    6/12/2025Listed for sale$825,000+184.5%$253/sqft
    Source: NWMLS as distributed by MLS GRID #2390993 Report a problem
    3/26/2003Sold$289,950$89/sqft
    Source: NWMLS as distributed by MLS GRID #21098479 Report a problem

    Public tax history

    YearProperty taxesTax assessment
    2025$8,448 +10.9%$769,000 +3.9%
    2024$7,619 +8.5%$740,000 +13.5%
    2023$7,024 -8%$652,000 -9.6%
    2022$7,635 +11.7%$721,000 +27.8%
    2021$6,837 +8.7%$564,000 +14.4%
    2020$6,290 -1%$493,000 -1.2%
    2019$6,353 +9.7%$499,000 +5.3%
    2018$5,788 +4.7%$474,000 +16.7%
    2017$5,529 +12.4%$406,000 +6.3%
    2016$4,919 $382,000 +10.7%
    2015$4,919 $345,000 +2.4%
    2014$4,919 $337,000 +24.8%
    2013$4,919 $270,000 +5.9%
    2012-- $255,000 -13%
    2011-- $293,000 -2%
    2010-- $299,000
    2009-- $299,000 -4.2%
    2007-- $312,000 +2%
    2006-- $306,000 +0.7%
    2005-- $304,000
    Find assessor info on the county website

    Neighborhood: 98042

    Nearby schools

    GreatSchools rating
    Schools provided by the listing agent
    • Elementary: Horizon Elem
    • Middle: Cedar Heights Jnr Hi
    • High: Kentlake High

    Source: NWMLS as distributed by MLS GRID. This data may not be complete. We recommend contacting the local school district to confirm school assignments for this home.

    Get a cash offer in 3 minutes
    Find out how much your home could sell for in as little as 3 minutes with a no-obligation cash offer.
    Estimated market value
    $799,400
    Get a cash offer in 3 minutes
    Find out how much your home could sell for in as little as 3 minutes with a no-obligation cash offer.
    Estimated market value
    $799,400