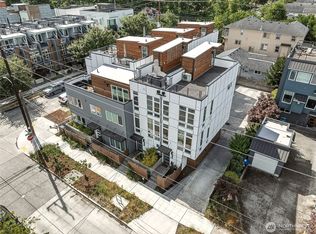
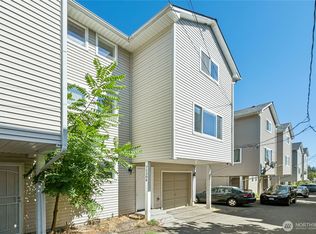
Rare single-family feel with a huge private yard and NO HOA! This beautifully updated West Seattle townhome features fresh paint, brand-new flooring, and an open, light-filled layout with a cozy gas fireplace and private deck. The standout? A spacious, fully fenced private yard and patio on a generous lot—giving you the space and privacy of a single-family home, perfect for entertaining, pets, or just enjoying the outdoors. The ground-floor bedroom with French doors opens directly to the yard, while the top-floor primary suite offers a private bath and generous closet space, featuring an attached 1 car garage. Located directly across from West Seattle Golf Course and Delridge Park, with easy access to Trader Joe’s, Whole Foods, shopping, and community amenities. Just minutes to the West Seattle Bridge and close to the future light rail station. Ideal as a primary residence, long-term rental, or Airbnb opportunity. A rare combination of space, privacy, location, and rental flexibility—without the HOA.
Pending
Listed by: Best Choice Network • Haobang Lu
$595,000
2604 SW Genesee St, Seattle, WA 98106
3beds
1,730sqft
Townhouse, Single Family Residence
Built in 2008
1,960 Square Feet Lot
$592,900 Zestimate®
$344/sqft
$-- HOA
What's special
Cozy gas fireplaceHuge private yardPrivate deckFresh paintBrand-new flooringOpen light-filled layout
- --
- on Zillow
- 209
- views
- 30
- saves
Zillow last checked:
Listing updated:
Listed by:
Haobang Lu,
Best Choice Network,
Bryan Koehler,
Best Choice Network
Source: NWMLS as distributed by MLS GRID,MLS#: 2574722
Facts & features
Interior
Bedrooms & bathrooms
- Bedrooms: 3
- Bathrooms: 3
- Full bathrooms: 2
- 1/2 bathrooms: 1
- Main level bathrooms: 1
Primary bedroom
- Level: Second
Bedroom
- Level: Lower
Bedroom
- Level: Second
Bathroom full
- Level: Lower
Bathroom full
- Level: Second
Other
- Level: Main
Entry hall
- Level: Lower
Kitchen with eating space
- Level: Main
Living room
- Level: Main
Heating
- Fireplace, Forced Air, Natural Gas
Cooling
- None
Appliances
- Included: Dishwasher, Disposal, Dryer, Microwave, Refrigerator, Stove(s)/Range(s), Washer, Dishwasher(s), Dryer(s), Garbage Disposal, Microwave(s), Refrigerator(s), Washer(s), Water Heater: gas, Water Heater Location: garage
Features
- Bath Off Primary
- Flooring: Ceramic Tile, Vinyl
- Doors: French Doors
- Windows: Dbl Pane/Storm Window
- Basement: None
- Number of fireplaces: 1
- Fireplace features: Gas, Main Level: 1, Fireplace
Interior area
- Total structure area: 1,730
- Total interior livable area: 1,730 sqft
Property
Parking
- Total spaces: 1
- Parking features: Attached Garage
- Has attached garage: Yes
- Covered spaces: 1
Features
- Levels: Multi/Split
- Entry location: Lower
- Patio & porch: Bath Off Primary, Dbl Pane/Storm Window, Fireplace, French Doors, Walk-In Closet(s), Water Heater
- Has view: Yes
- View description: Golf Course
Lot
- Size: 1,960 Square Feet
- Features: Cable TV, Deck, Fenced-Fully, Gas Available, High Speed Internet, Patio
- Residential vegetation: Garden Space
Details
- Parcel number: 9358002210
- Zoning description: Jurisdiction: City
- Special conditions: Standard
Construction
Type & style
- Home type: Townhouse
- Architectural style: Townhouse
- Property subtype: Townhouse, Single Family Residence
Materials
- Cement Planked, Wood Siding, Cement Plank
- Foundation: Slab
- Roof: Composition
Condition
- Average
- Year built: 2008
- Major remodel year: 2008
Utilities & green energy
- Electric: Company: Seattle City Light
- Sewer: Available, Company: Seattle Public Utilities
- Water: Public, Company: Seattle Public Utilities
Community & HOA
Community
- Subdivision: Delridge
Location
- Region: Seattle
Financial & listing details
- Price per square foot: $344/sqft
- Tax assessed value: $653,000
- Annual tax amount: $6,313
- Date on market: 8/28/2026
- Listing terms: Conventional,FHA,VA Loan
- Inclusions: Dishwasher(s), Dryer(s), Garbage Disposal, Microwave(s), Refrigerator(s), Stove(s)/Range(s), Washer(s)
Estimated market value
$592,900
$563,000 - $623,000
$3,659/mo
Price history
| Date | Event | Price |
|---|---|---|
| 9/15/2026 | Pending sale | $595,000$344/sqft |
Source:  NWMLS as distributed by MLS GRID #2574722 Report a problem NWMLS as distributed by MLS GRID #2574722 Report a problem | ||
| 9/9/2026 | Listed for sale | $595,000$344/sqft |
Source: NWMLS as distributed by MLS GRID #2574722 Report a problem | ||
| 8/31/2026 | Pending sale | $595,000$344/sqft |
Source: NWMLS as distributed by MLS GRID #2574722 Report a problem | ||
| 8/28/2026 | Listed for sale | $595,000+41.7%$344/sqft |
Source: NWMLS as distributed by MLS GRID #2574722 Report a problem | ||
| 6/24/2022 | Listing removed | -- |
Source: Zillow Rental Network Premium Report a problem | ||
| 6/15/2022 | Price change | $2,995-6.3%$2/sqft |
Source: Zillow Rental Network Premium Report a problem | ||
| 5/28/2022 | Listed for rent | $3,195+14.3%$2/sqft |
Source: Zillow Rental Network Premium Report a problem | ||
| 5/25/2021 | Listing removed | -- |
Source: Zillow Rental Network Premium Report a problem | ||
| 5/14/2021 | Listed for rent | $2,795$2/sqft |
Source: Zillow Rental Network Premium Report a problem | ||
| 2/11/2016 | Sold | $420,000-30%$243/sqft |
Source: NWMLS as distributed by MLS GRID #878768 Report a problem | ||
| 7/13/2007 | Sold | $600,000+94.8%$347/sqft |
Source: Public Record Report a problem | ||
| 5/9/2006 | Sold | $308,000+71.1%$178/sqft |
Source: Public Record Report a problem | ||
| 12/4/2003 | Sold | $179,990$104/sqft |
Source: Public Record Report a problem | ||
Public tax history
| Year | Property taxes | Tax assessment |
|---|---|---|
| 2025 | $6,739 +6.7% | $653,000 -0.9% |
| 2024 | $6,313 +10.6% | $659,000 +9.3% |
| 2023 | $5,708 +6.2% | $603,000 -4.7% |
| 2022 | $5,374 +7% | $633,000 +16.4% |
| 2021 | $5,025 +5.2% | $544,000 +11% |
| 2020 | $4,775 -0.1% | $490,000 -1.2% |
| 2019 | $4,778 +8.8% | $496,000 -2.4% |
| 2018 | $4,394 +1.6% | $508,000 +17.1% |
| 2017 | $4,322 +63.1% | $434,000 +13% |
| 2016 | $2,651 | $384,000 +24.3% |
| 2015 | $2,651 | $309,000 +17.5% |
| 2014 | $2,651 | $263,000 +25.8% |
| 2013 | $2,651 | $209,000 +1% |
| 2012 | -- | $207,000 -10% |
| 2011 | -- | $230,000 -6.5% |
| 2010 | -- | $246,000 |
| 2009 | -- | $246,000 +29.5% |
| 2007 | -- | $190,000 +6.7% |
| 2006 | -- | $178,000 +4.1% |
| 2005 | -- | $171,000 +62.9% |
| 2001 | $1,307 +9.1% | $105,000 +14.1% |
| 2000 | $1,198 | $92,000 |
Find assessor info on the county website
Monthly payment
Est. payment
Payment breakdown
Explore the cost of this home by adjusting the details. Changes won't be saved.Climate risks
Neighborhood: North Delridge
Nearby schools
Schools provided by the listing agent
- Elementary: Lafayette
- Middle: Madison Mid
- High: West Seattle High
Source: NWMLS as distributed by MLS GRID. This data may not be complete. We recommend contacting the local school district to confirm school assignments for this home.

Similar homes
- $698,0002 bd3 ba1.7k sqft3000 SW Graham Street, Seattle, WA 19812Active
 MLS ID #2572552, Chelsea Halverson. NWMLS as distributed by MLS GRID
 - $525,0002 bd3 ba1.1k sqftThe Redwood Hight Point, Seattle, WA 98126Active
 MLS ID #2578400, John Paul. NWMLS as distributed by MLS GRID
 - $625,0002 bd3 ba1.3k sqftHighpoint At Graham, Seattle, WA 98126Active
 MLS ID #2579608, Tiffany C Fuentes. NWMLS as distributed by MLS GRID
 - $639,0003 bd3 ba1.5k sqftKittingers Add, Seattle, WA 98118Active
 MLS ID #2550652, Carrie Freeman. NWMLS as distributed by MLS GRID
