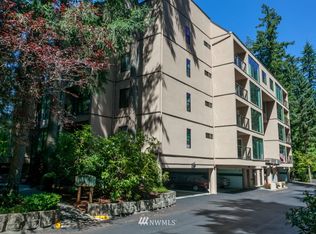
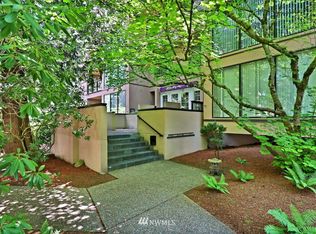
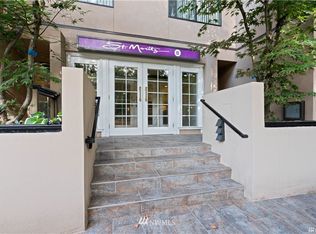
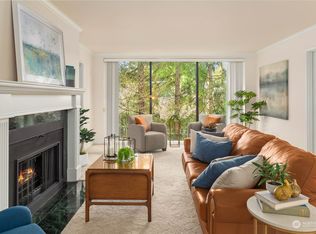
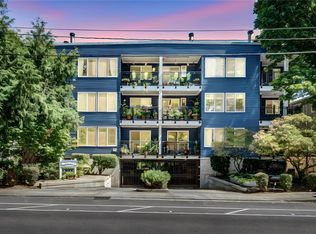
***Pre-inspected and best priced unit in the area*** Discover the perfect blend of elegance, comfort, and unbeatable location in this beautifully appointed oversized condominium nestled within the highly sought-after St. Moritz community — just steps away from the Mill Creek Country Club and Town Center. Pre-inspected for your peace of mind and turn-key! Whether you're an avid golfer, a nature lover, or simply someone who appreciates thoughtfully designed living spaces, acclaimed restaurants, boutique shops surrounded by serene natural beauty, this exceptional residence checks every box. This expansive home boasts an open living concept with fresh paint, two spacious rooms, two full bathrooms and a versatile den/office space, floor to ceiling windows, private balcony, updated features, fireplace, stainless steel appliances along with convenience of in-unit washer/dryer and large laundry room. It comes with secure building access, elevator access to one assigned garage parking & ample guest parking. Perfectly positioned at the end of a quiet, private drive enveloped by towering evergreens and lush walking trails, this home offers a rare sense of seclusion without sacrificing a single convenience. Come experience St. Moritz living at its finest, your next chapter begins here!
Active
Listed by: WeLakeside • Ben Kabakci • 650-387-8251
Price cut: $10K (10/16)
$484,950
15508 Country Club Drive #A31, Mill Creek, WA 98012
2beds
1,419sqft
Condominium
Built in 1981
-- sqft lot
$-- Zestimate®
$342/sqft
$662/mo HOA
What's special
Private balconyOversized condominiumAmple guest parkingExpansive homeFloor to ceiling windowsUpdated featuresLarge laundry room
- --
- on Zillow
- 444
- views
- 17
- saves
Zillow last checked:
Listing updated:
Listed by:
Ben Kabakci 650-387-8251 benkabakci.realestate@gmail.com,
WeLakeside
Source: NWMLS as distributed by MLS GRID,MLS#: 2586293
Facts & features
Interior
Bedrooms & bathrooms
- Bedrooms: 2
- Bathrooms: 2
- Full bathrooms: 2
- Main level bathrooms: 2
- Main level bedrooms: 2
Primary bedroom
- Level: Main
Bedroom
- Level: Main
Bathroom full
- Level: Main
Bathroom full
- Level: Main
Den office
- Level: Main
Dining room
- Level: Main
Entry hall
- Level: Main
Kitchen with eating space
- Level: Main
Living room
- Level: Main
Utility room
- Level: Main
Heating
- Fireplace, Radiant, Electric
Cooling
- None
Appliances
- Included: Dishwasher, Disposal, Dryer, Microwave, See Remarks, Stove(s)/Range(s), Washer, Dishwasher(s), Dryer(s), Garbage Disposal, Microwave(s), Washer(s), Cooking - Electric Hookup, Cooking-Electric, Dryer-Electric
- Laundry: Electric Dryer Hookup, Washer Hookup
Features
- Flooring: Ceramic Tile, Laminate, Vinyl Plank, Carpet
- Windows: Insulated Windows
- Number of fireplaces: 1
- Fireplace features: Wood Burning, Main Level: 1, Fireplace
Interior area
- Total structure area: 1,419
- Total interior livable area: 1,419 sqft
Property
Parking
- Total spaces: 1
- Parking features: Common Garage
- Has garage: Yes
- Covered spaces: 1
Features
- Levels: One
- Stories: 1
- Entry location: Main
- Patio & porch: Cooking-Electric, Dryer-Electric, Fireplace, Insulated Windows, Primary Bathroom, Sprinkler System, Walk-In Closet(s), Washer
- Has view: Yes
- View description: Territorial
Lot
- Features: Dead End Street, Paved, Secluded, Sidewalk
Details
- Parcel number: 00721700103100
- Special conditions: Standard
Construction
Type & style
- Home type: Condo
- Architectural style: Condo (1 Level)
- Property subtype: Condominium
Materials
- Stucco
- Roof: Built-Up
Condition
- Year built: 1981
- Major remodel year: 1981
Utilities & green energy
- Electric: Company: Snohomish PUD
- Sewer: Company: HOA
- Water: Company: HOA
- Utilities for property: Xfinity, Xfinity
Green energy
- Energy efficient items: Insulated Windows
Community & HOA
Community
- Features: Cable TV, Elevator, Garden Space, Lobby Entrance, See Remarks, Trail(s)
- Security: Fire Sprinkler System
- Subdivision: Mill Creek Country Club
HOA
- Services included: Common Area Maintenance, Earthquake Insurance, Sewer, Snow Removal, Water
- HOA fee: $662 monthly
- HOA phone: 425-285-9364
Location
- Region: Bothell
Financial & listing details
- Price per square foot: $342/sqft
- Annual tax amount: $4,844
- Date on market: 9/23/2026
- Listing terms: Conventional,FHA
- Inclusions: Dishwasher(s), Dryer(s), Garbage Disposal, Microwave(s), See Remarks, Stove(s)/Range(s), Washer(s)
Estimated market value
Not available
Estimated sales range
Not available
Not available
Price history
| Date | Event | Price |
|---|---|---|
| 10/16/2026 | Price change | $484,950-2%$342/sqft |
Source:  NWMLS as distributed by MLS GRID #2586293 Report a problem NWMLS as distributed by MLS GRID #2586293 Report a problem | ||
| 9/23/2026 | Listed for sale | $494,950-5.7%$349/sqft |
Source: NWMLS as distributed by MLS GRID #2586293 Report a problem | ||
| 9/9/2022 | Sold | $525,000-4.4%$370/sqft |
Source: NWMLS as distributed by MLS GRID #1961644 Report a problem | ||
| 8/11/2022 | Pending sale | $549,000$387/sqft |
Source: NWMLS as distributed by MLS GRID #1961644 Report a problem | ||
| 7/20/2022 | Price change | $549,000-3.5%$387/sqft |
Source: NWMLS as distributed by MLS GRID #1961644 Report a problem | ||
| 7/5/2022 | Listed for sale | $569,000$401/sqft |
Source: NWMLS as distributed by MLS GRID #1961644 Report a problem | ||
Public tax history
Tax history is unavailable.
Monthly payment
Est. payment
Payment breakdown
Explore the cost of this home by adjusting the details. Changes won't be saved.Climate risks
Neighborhood: 98012
Nearby schools
Schools provided by the listing agent
- Elementary: Mill Creek Elem
- Middle: Heatherwood Mid
- High: Henry M. Jackson Hig
Source: NWMLS as distributed by MLS GRID. This data may not be complete. We recommend contacting the local school district to confirm school assignments for this home.
- $511,7002 bd2 ba1.4k sqft15508 Country Club Dr #PENTHOUSE 8, Bothell, WA 98012Off Market
- $533,8002 bd2 ba1.2k sqft15508 Country Club Dr UNIT A45, Bothell, WA 98012Off Market
- $424,3001 bd1 ba1k sqft15512 Country Club Dr APT B11, Bothell, WA 98012Off Market
- $557,7002 bd2 ba1.4k sqft15512 Country Club Dr APT B38, Bothell, WA 98012Off Market
Similar homes
- $412,9992 bd2 ba1.1k sqftParkside, Kenmore, WA 98028Active
 MLS ID #2597802, Laura De Zorzi. NWMLS as distributed by MLS GRID
 - $455,0003 bd2 ba1.1k sqftBraewood, Bothell, WA 98011Active
 MLS ID #2584119, Traci Fischer. NWMLS as distributed by MLS GRID
 - $464,4993 bd2 ba1.2k sqftThe Woodlands, Everett, WA 98204Active
 MLS ID #2557686, Munal Mani. NWMLS as distributed by MLS GRID
 - $476,0003 bd2 ba1.1k sqftLa Reve, Bothell, WA 98011Active
 MLS ID #2568794, Lian Zhou. NWMLS as distributed by MLS GRID
