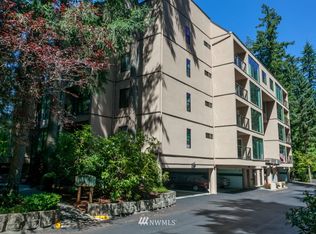
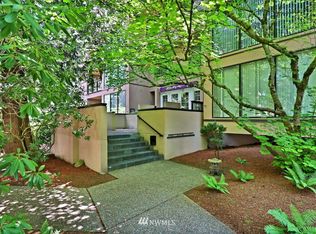
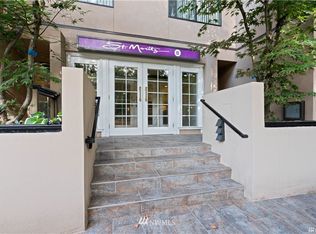
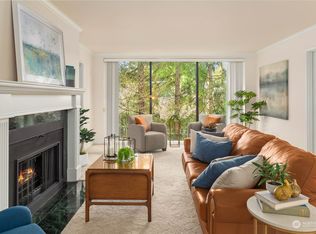
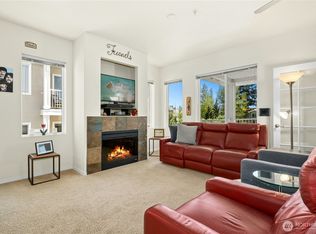
Welcome to St. Moritz, a desirable community ideally located next to Mill Creek Country Club! This spacious penthouse condo features 2 bedrooms, 1.75 baths, and a versatile den. Enter through the welcoming lobby into a bright and inviting home with expansive windows, a classic fireplace, and peaceful views of the surrounding greenery. The dining area flows seamlessly into the living room with vaulted ceiling, while the generous private deck offers the perfect space for morning coffee, entertaining, or relaxing outdoors. 2 assigned parking spaces under building. Enjoy comfortable, low-maintenance living in a prime Mill Creek location, close to Mill Creek Town Center, shopping, dining, parks, and major commuter routes.
Active
Listed by: Kohtoku Enterprise Inc. • Hideo Suganuma
$529,000
15508 Country Club Drive #A41, Mill Creek, WA 98012
2beds
1,463sqft
Condominium
Built in 1981
-- sqft lot
$516,200 Zestimate®
$362/sqft
$692/mo HOA
What's special
Classic fireplaceVersatile denBright and inviting homeVaulted ceilingGenerous private deckExpansive windowsWelcoming lobby
- --
- on Zillow
- 212
- views
- 15
- saves
Zillow last checked:
Listing updated:
Listed by:
Hideo Suganuma,
Kohtoku Enterprise Inc.,
Hana Ito,
Kohtoku Enterprise Inc.
Source: NWMLS as distributed by MLS GRID,MLS#: 2579460
Facts & features
Interior
Bedrooms & bathrooms
- Bedrooms: 2
- Bathrooms: 2
- Full bathrooms: 1
- 3/4 bathrooms: 1
- Main level bathrooms: 2
- Main level bedrooms: 2
Primary bedroom
- Level: Main
Bedroom
- Level: Main
Bathroom full
- Level: Main
Bathroom three quarter
- Level: Main
Den office
- Level: Main
Dining room
- Level: Main
Kitchen without eating space
- Level: Main
Living room
- Level: Main
Utility room
- Level: Main
Heating
- Fireplace, Radiant, Wall Furnace, Electric
Cooling
- None
Appliances
- Included: Dishwasher, Disposal, Dryer, Microwave, Refrigerator, Stove(s)/Range(s), Washer, Dishwasher(s), Dryer(s), Garbage Disposal, Microwave(s), Refrigerator(s), Washer(s), Water Heater: electric, Water Heater Location: Utility room, Cooking - Electric Hookup, Cooking-Electric, Dryer-Electric
- Laundry: Electric Dryer Hookup, Washer Hookup
Features
- Flooring: Hardwood, Laminate, Carpet
- Doors: French Doors
- Windows: Coverings: Blinds, Curtains
- Number of fireplaces: 1
- Fireplace features: Wood Burning, Main Level: 1, Fireplace
Interior area
- Total structure area: 1,463
- Total interior livable area: 1,463 sqft
Property
Parking
- Total spaces: 2
- Parking features: Common Garage
- Has garage: Yes
- Covered spaces: 2
Features
- Levels: One
- Stories: 1
- Patio & porch: Cooking-Electric, Dryer-Electric, End Unit, Fireplace, French Doors, Penthouse, Primary Bathroom, Top Floor, Walk-In Closet(s), Washer, Water Heater
- Has view: Yes
- View description: Territorial
Details
- Parcel number: 00721700104100
- Special conditions: Standard
Construction
Type & style
- Home type: Condo
- Architectural style: Condo (1 Level)
- Property subtype: Condominium
Materials
- Stucco
- Roof: Composition
Condition
- Year built: 1981
- Major remodel year: 1981
Utilities & green energy
- Electric: Company: Snohomish PUD
- Sewer: Company: HOA
- Water: Company: HOA
Community & HOA
Community
- Features: Cable TV, Electric Car Charging Station, Elevator, Lobby Entrance
- Security: Fire Sprinkler System
- Subdivision: Mill Creek Country Club
HOA
- Services included: Common Area Maintenance, Earthquake Insurance, Road Maintenance, Sewer, Water
- HOA fee: $692 monthly
Location
- Region: Bothell
Financial & listing details
- Price per square foot: $362/sqft
- Annual tax amount: $4,842
- Date on market: 9/14/2026
- Listing terms: Conventional
- Inclusions: Dishwasher(s), Dryer(s), Garbage Disposal, Microwave(s), Refrigerator(s), Stove(s)/Range(s), Washer(s)
Estimated market value
$516,200
$490,000 - $542,000
Not available
Price history
| Date | Event | Price |
|---|---|---|
| 9/14/2026 | Listed for sale | $529,000$362/sqft |
Source:  NWMLS as distributed by MLS GRID #2579460 Report a problem NWMLS as distributed by MLS GRID #2579460 Report a problem | ||
Public tax history
Tax history is unavailable.
Monthly payment
Est. payment
Payment breakdown
Explore the cost of this home by adjusting the details. Changes won't be saved.Climate risks
Neighborhood: 98012
Nearby schools
Schools provided by the listing agent
- Elementary: Mill Creek Elem
- Middle: Heatherwood Mid
- High: Henry M. Jackson Hig
Source: NWMLS as distributed by MLS GRID. This data may not be complete. We recommend contacting the local school district to confirm school assignments for this home.
- $529,1002 bd2 ba1.4k sqft15508 Country Club Dr #PENTHOUSE 8, Bothell, WA 98012Off Market
- $577,2002 bd2 ba1.2k sqft15508 Country Club Dr UNIT A45, Bothell, WA 98012Off Market
- $483,4001 bd1 ba1k sqft15512 Country Club Dr APT B11, Bothell, WA 98012Off Market
- $603,9002 bd2 ba1.4k sqft15512 Country Club Dr APT B38, Bothell, WA 98012Off Market
Similar homes
- $650,0003 bd3 ba1.9k sqftLakewood, Mill Creek, WA 98012Active
 MLS ID #2583636, Steve M. Hale. NWMLS as distributed by MLS GRID
 - $502,5502 bd2 ba1.3k sqftAviara, Bothell, WA 98012Active
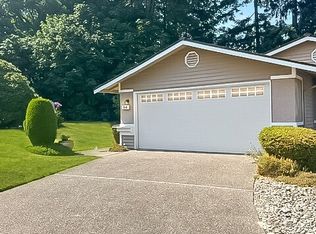
 MLS ID #2545744, Sean Kelsey. NWMLS as distributed by MLS GRID
 - $410,9882 bd2 ba1k sqftAviara Condominiums, Bothell, WA 98012Active
 MLS ID #2583430, Gene Cramer. NWMLS as distributed by MLS GRID
 - $575,0003 bd2 ba1.2k sqftMiller's Village, Mill Creek, WA 98012Active
 MLS ID #2559691, Laura A. Townsend. NWMLS as distributed by MLS GRID
