

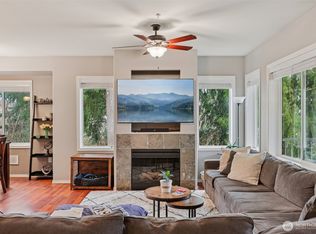
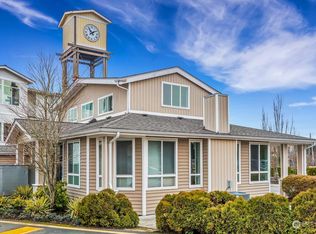
CORRECT UNIT ADDRESS IS DD 1016. Easy, comfortable living awaits at Aviara! This warm and inviting 2-bedroom, 1.75-bath condo is all on one level with truly no stairs. Gather around the electric fireplace in the spacious living room, where plantation shutters add timeless style, or enjoy meals in the separate formal dining room. The kitchen provides abundant counter space and includes all appliances. Retreat to the oversized primary suite with room for a king-size bed, walk-in closet, and private bath. The second bedroom enjoys excellent natural light from two windows, with a generous guest bath nearby. In-unit laundry adds everyday convenience. Enjoy coffee or BBQs on the patio just off the living room. Your individual garage is located directly across from the condo entrance, with an additional tandem parking space in front. Aviara also offers a recreation pavillion with numerous amenities. Conveniently located near The Esplanade, Mill Creek Town Center, supermarkets, shopping, dining, and everyday essentials. Ready for your personal touch! And truly .... NO STAIRS!!! True Unit # is DD 1016
Active
Listed by: Windermere Real Estate/M2, LLC • Gene Cramer
$410,988
14915 38th Drive SE #DD116, Bothell, WA 98012
2beds
1,093sqft
Condominium
Built in 2007
-- sqft lot
$-- Zestimate®
$376/sqft
$300/mo HOA
What's special
Includes all appliancesWalk-in closetPrivate bathGenerous guest bath nearbySeparate formal dining room
- --
- on Zillow
- 333
- views
- 39
- saves
Zillow last checked:
Listing updated:
Listed by:
Gene Cramer,
Windermere Real Estate/M2, LLC
Source: NWMLS as distributed by MLS GRID,MLS#: 2583430
Facts & features
Interior
Bedrooms & bathrooms
- Bedrooms: 2
- Bathrooms: 2
- Full bathrooms: 1
- 3/4 bathrooms: 1
- Main level bathrooms: 2
- Main level bedrooms: 2
Primary bedroom
- Level: Main
Bedroom
- Level: Main
Bathroom three quarter
- Level: Main
Bathroom full
- Level: Main
Dining room
- Level: Main
Entry hall
- Level: Main
Great room
- Level: Main
Kitchen without eating space
- Level: Main
Utility room
- Level: Main
Heating
- Fireplace, Wall Furnace, Electric
Cooling
- None
Appliances
- Included: Dishwasher, Disposal, Dryer, Microwave, Refrigerator, Stove(s)/Range(s), Washer, Dishwasher(s), Dryer(s), Garbage Disposal, Microwave(s), Refrigerator(s), Washer(s), Dryer-Electric
- Laundry: Electric Dryer Hookup, Washer Hookup
Features
- Flooring: Ceramic Tile, Vinyl, Carpet
- Windows: Insulated Windows, Coverings: Stay
- Number of fireplaces: 1
- Fireplace features: Electric, Main Level: 1, Fireplace
Interior area
- Total structure area: 1,093
- Total interior livable area: 1,093 sqft
Property
Parking
- Total spaces: 2
- Parking features: Individual Garage, Uncovered
- Has garage: Yes
- Covered spaces: 1
- Uncovered spaces: 1
Features
- Levels: One
- Stories: 1
- Entry location: Main
- Patio & porch: Dryer-Electric, Fireplace, Ground Floor, Insulated Windows, Primary Bathroom, Walk-In Closet(s), Washer
Lot
- Features: Curbs, Paved, Sidewalk
Details
- Parcel number: 01032901310160
- Special conditions: Standard
Construction
Type & style
- Home type: Condo
- Architectural style: Modern,Condo (1 Level)
- Property subtype: Condominium
Materials
- Metal/Vinyl
- Roof: Composition
Condition
- Year built: 2007
Utilities & green energy
- Electric: Company: Snohomish County P.U.D. #1
- Sewer: Company: Silver Lake Sewer and Water
- Water: Company: Silver Lake Sewer and Water
- Utilities for property: Xfinity, Xfinity
Green energy
- Energy efficient items: Insulated Windows
Community & HOA
Community
- Features: Clubhouse, Fitness Center, Game/Rec Rm, Trail(s)
- Subdivision: Mill Creek
HOA
- Services included: Common Area Maintenance, Maintenance Grounds, Road Maintenance, Snow Removal
- HOA fee: $300 monthly
- HOA phone: 360-512-3820
Location
- Region: Bothell
Financial & listing details
- Price per square foot: $376/sqft
- Annual tax amount: $4,332
- Date on market: 9/16/2026
- Listing terms: Conventional,FHA,VA Loan
- Inclusions: Dishwasher(s), Dryer(s), Garbage Disposal, Microwave(s), Refrigerator(s), Stove(s)/Range(s), Washer(s)
Estimated market value
Not available
Estimated sales range
Not available
Not available
Price history
| Date | Event | Price |
|---|---|---|
| 9/16/2026 | Listed for sale | $410,988$376/sqft |
Source:  NWMLS as distributed by MLS GRID #2583430 Report a problem NWMLS as distributed by MLS GRID #2583430 Report a problem | ||
Public tax history
Tax history is unavailable.
Monthly payment
Est. payment
Payment breakdown
Explore the cost of this home by adjusting the details. Changes won't be saved.Climate risks
Neighborhood: 98012
Nearby schools
Schools provided by the listing agent
- Elementary: Silver Firs Elem
- Middle: Gateway Mid
- High: Henry M. Jackson Hig
Source: NWMLS as distributed by MLS GRID. This data may not be complete. We recommend contacting the local school district to confirm school assignments for this home.
Similar homes
- $425,0002 bd2 ba1.1k sqftAviara Condominiums, Bothell, WA 98012Active
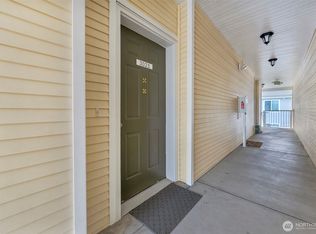 MLS ID #2512124, Todd D. Duitsman. NWMLS as distributed by MLS GRID
 - $502,5502 bd2 ba1.3k sqftAviara, Bothell, WA 98012Active
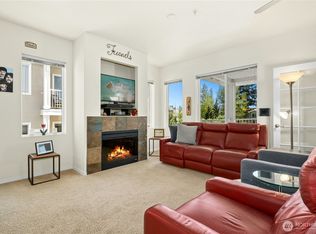 MLS ID #2545744, Sean Kelsey. NWMLS as distributed by MLS GRID
 - $470,0002 bd3 ba1.3k sqftAviara Condominiums, Bothell, WA 98012Active
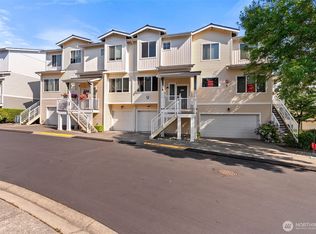 MLS ID #2559047, Ievgeniia McPherson. NWMLS as distributed by MLS GRID
 - $490,0002 bd2 ba1.1k sqftAviara, Bothell, WA 98012Active
 MLS ID #2557412, Anna Wolfe. NWMLS as distributed by MLS GRID
