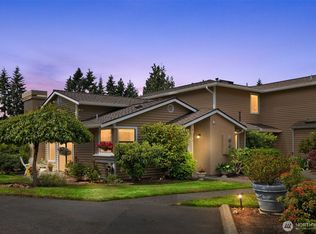
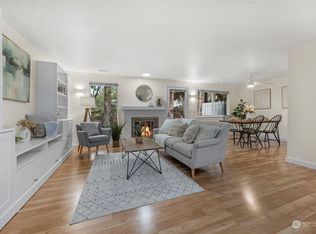
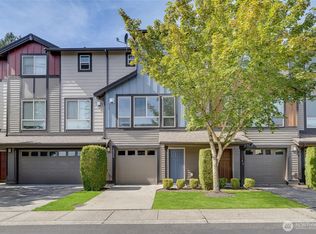
One level end unit with ZERO steps. Two Car attached garage. This light bright and open floor plan features three skylight and soaring ceiling. It is artfully positioned for maximum privacy with no one above you. Attached two car garage allows for access directly from the garage to the home. Large entertaining open floorplan. Don't miss the private patio off of the Livingroom. Large dining area for gatherings and a large eat in kitchen. Full size laundry in the home. Three large bedrooms. Primary Bedroom is HUGE and features and ensuite bath with walk in shower & . Livingroom has a large gas fireplace with a wall of windows, French door out to private patio and vaulted ceilings. Well run HOA takes care of water, sewer, landscaping and earthquake insurance. Roofs and exterior painting were done in the last couple of years. Just minutes from Shopping, restaurants and one of the best grocery stores in the Seattle area. Miller's Village is a great all ages community.
Active
Listed by: RE/MAX Metro Realty, Inc. • Laura A. Townsend
Price cut: $25K (8/27)
$575,000
1800 Mill Creek Road #5A, Mill Creek, WA 98012
3beds
1,251sqft
Condominium
Built in 1985
-- sqft lot
$567,600 Zestimate®
$460/sqft
$604/mo HOA
What's special
Two car attached garageThree large bedroomsVaulted ceilingsLarge entertaining open floorplanSoaring ceiling
- --
- on Zillow
- 873
- views
- 24
- saves
Zillow last checked:
Listing updated:
Listed by:
Laura A. Townsend,
RE/MAX Metro Realty, Inc.
Source: NWMLS as distributed by MLS GRID,MLS#: 2559691
Facts & features
Interior
Bedrooms & bathrooms
- Bedrooms: 3
- Bathrooms: 2
- Full bathrooms: 1
- 3/4 bathrooms: 1
- Main level bathrooms: 2
- Main level bedrooms: 3
Primary bedroom
- Level: Main
Bedroom
- Level: Main
Bedroom
- Level: Main
Bathroom full
- Level: Main
Bathroom three quarter
- Level: Main
Dining room
- Level: Main
Entry hall
- Level: Main
Kitchen with eating space
- Level: Main
Living room
- Level: Main
Heating
- Fireplace, Forced Air, Natural Gas
Cooling
- None
Appliances
- Included: Dishwasher, Disposal, Dryer, Microwave, Refrigerator, Stove(s)/Range(s), Washer, Dishwasher(s), Dryer(s), Garbage Disposal, Microwave(s), Refrigerator(s), Washer(s), Water Heater: Garage, Water Heater Location: Gas, Cooking - Electric Hookup, Cooking-Electric, Dryer-Electric
- Laundry: Electric Dryer Hookup, Washer Hookup
Features
- Flooring: Ceramic Tile, Laminate, Vinyl, Carpet
- Windows: Skylight(s)
- Number of fireplaces: 1
- Fireplace features: Gas, Main Level: 1, Fireplace
Interior area
- Total structure area: 1,251
- Total interior livable area: 1,251 sqft
Property
Parking
- Total spaces: 2
- Parking features: Individual Garage
- Has garage: Yes
- Covered spaces: 2
Features
- Levels: One
- Stories: 1
- Entry location: Main
- Patio & porch: Cooking-Electric, Dryer-Electric, End Unit, Fireplace, Ground Floor, Primary Bathroom, Skylight(s), Vaulted Ceiling(s), Walk-In Closet(s), Washer, Water Heater
Lot
- Features: Paved
Details
- Parcel number: 00738600500100
- Special conditions: Standard
- Other equipment: Leased Equipment: None
Construction
Type & style
- Home type: Condo
- Architectural style: Condo (1 Level)
- Property subtype: Condominium
Materials
- Wood Siding
- Roof: Composition
Condition
- Year built: 1985
Utilities & green energy
- Electric: Company: Snohomish PUD
- Sewer: Company: Paid by HOA
- Water: Company: Paid by HOA
- Utilities for property: Comcast
Community & HOA
Community
- Subdivision: Mill Creek
HOA
- Services included: Common Area Maintenance, Earthquake Insurance, Maintenance Grounds, Road Maintenance, Sewer, Water
- HOA fee: $604 monthly
Location
- Region: Mill Creek
Financial & listing details
- Price per square foot: $460/sqft
- Tax assessed value: $503,300
- Annual tax amount: $4,736
- Date on market: 7/23/2026
- Listing terms: Conventional
- Inclusions: Dishwasher(s), Dryer(s), Garbage Disposal, Leased Equipment, Microwave(s), Refrigerator(s), Stove(s)/Range(s), Washer(s)
Estimated market value
$567,600
$539,000 - $596,000
$2,622/mo
Price history
| Date | Event | Price |
|---|---|---|
| 8/27/2026 | Price change | $575,000-4.2%$460/sqft |
Source:  NWMLS as distributed by MLS GRID #2559691 Report a problem NWMLS as distributed by MLS GRID #2559691 Report a problem | ||
| 7/23/2026 | Listed for sale | $600,000+84.6%$480/sqft |
Source: NWMLS as distributed by MLS GRID #2559691 Report a problem | ||
| 12/8/2015 | Sold | $325,000+828.6%$260/sqft |
Source: NWMLS as distributed by MLS GRID #823707 Report a problem | ||
| 10/18/2015 | Pending sale | $35,000$28/sqft |
Source: Keller Williams - Bothell #823707 Report a problem | ||
| 10/18/2015 | Price change | $35,000-89.2%$28/sqft |
Source: Keller Williams - Bothell #823707 Report a problem | ||
| 10/4/2015 | Price change | $325,000+828.6%$260/sqft |
Source: Keller Williams - Bothell #823707 Report a problem | ||
| 10/3/2015 | Price change | $35,000-90%$28/sqft |
Source: Keller Williams - Bothell #823707 Report a problem | ||
| 7/24/2015 | Listed for sale | $350,000+70.7%$280/sqft |
Source: Keller Williams - Bothell #823707 Report a problem | ||
| 9/2/2003 | Sold | $205,000+20.9%$164/sqft |
Source: Public Record Report a problem | ||
| 6/15/1998 | Sold | $169,500+10.8%$135/sqft |
Source: Public Record Report a problem | ||
| 11/22/1994 | Sold | $153,000$122/sqft |
Source: Public Record Report a problem | ||
Public tax history
| Year | Property taxes | Tax assessment |
|---|---|---|
| 2025 | $4,736 +2% | $503,300 +2.2% |
| 2024 | $4,643 +0.9% | $492,600 -0.8% |
| 2023 | $4,601 +12.2% | $496,400 +6.2% |
| 2022 | $4,100 +18.8% | $467,500 +26.4% |
| 2021 | $3,452 -5.4% | $370,000 +3.2% |
| 2020 | $3,647 -12.5% | $358,500 -2% |
| 2019 | $4,167 | $365,700 +6.8% |
| 2018 | -- | $342,500 +13% |
| 2017 | $3,912 +19% | $303,000 +4.8% |
| 2016 | $3,288 | $289,000 +5.1% |
| 2015 | $3,288 +181.1% | $275,000 +25% |
| 2013 | $1,170 | $220,000 |
| 2011 | -- | -- |
| 2010 | -- | -- |
Find assessor info on the county website
Monthly payment
Est. payment
Payment breakdown
Explore the cost of this home by adjusting the details. Changes won't be saved.Climate risks
Neighborhood: 98012
- $525,0002 bd2 ba956 sqft1800 Mill Creek Rd UNIT 9A, Mill Creek, WA 98012Sold
- $400,0001 bd1 ba708 sqft1800 Mill Creek Rd UNIT 1C, Mill Creek, WA 98012Sold
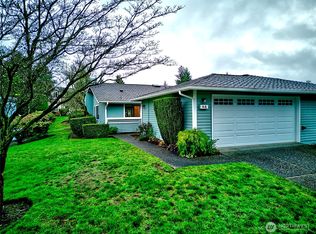
- $570,0002 bd2 ba940 sqft1800 Mill Creek Rd UNIT 4A, Mill Creek, WA 98012Sold
- $635,0003 bd2 ba1.3k sqft1800 Mill Creek Rd UNIT 7A, Mill Creek, WA 98012Sold

Similar homes
- $639,9003 bd3 ba1.4k sqftMill Creek Village, Mill Creek, WA 98012Active
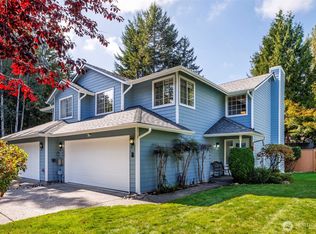 MLS ID #2586298, Debbie Cooper. NWMLS as distributed by MLS GRID
 - $494,9502 bd2 ba1.4k sqftSt. Moritz Condominiums, Mill Creek, WA 98012Active
 MLS ID #2586293, Ben Kabakci. NWMLS as distributed by MLS GRID
 - $529,0002 bd2 ba1.4k sqftSt. Moritz Condominium, Mill Creek, WA 98012Active
 MLS ID #2579460, Hideo Suganuma. NWMLS as distributed by MLS GRID
 - $569,9502 bd3 ba1.7k sqftAbbey Road, Bothell, WA 98012Active
 MLS ID #2576183, Brett Bunn. NWMLS as distributed by MLS GRID
