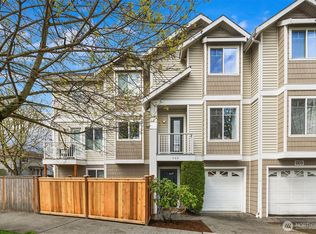
At the heart of Seattle’s outdoor playground, this better-than-new Green Lake townhome puts you just two blocks from a vibrant village of cafes, groceries, shops & neighborhood favorites. With the lake as your backdrop, enjoy morning runs, swimming, evening dog walks & weekend games of pickleball, soccer or volleyball. Or take a quick stroll to Roosevelt for shopping, restaurants, pubs & easy access to Light Rail & bus lines! Pride of ownership shows with over $75K invested in the past 5 years, including heat pump for efficient heating & AC, a beautifully remodeled kitchen with new counters, appliances & backsplash, 2 remodeled bathrooms, new W & D & laundry sink, epoxy-coated garage floor, new fence & paver patio. Even better, a new roof, gutters & skylight are coming soon, all paid for by the seller! Each floor of this well-designed home offers exceptional style & an impressive living experience. The main level features hardwood floors, abundant natural light from large windows & an open-concept living & dining area with deck & a convenient half bath. The remodeled chef’s kitchen offers loads of counter space & a dual fuel range. Upstairs, 2 spacious bedrooms with plenty of closet space share a remodeled full bath with skylight. Enjoy private parking for 2 vehicles (1 in garage & 1 in driveway) plus multiple beautifully redesigned, secure outdoor spaces perfect for summer entertaining. No HOA & no rental restrictions. Don’t miss this quintessential Seattle opportunity!
Pending
Listed by: KW Greater Seattle • John O'Brien • 206-799-6957
Price cut: $20.1K (9/11)
$699,950
6800 Oswego Place NE, Seattle, WA 98115
2beds
1,180sqft
Townhouse, Single Family Residence
Built in 2001
1,032 Square Feet Lot
$688,900 Zestimate®
$593/sqft
$-- HOA
What's special
Hardwood floorsEpoxy-coated garage floor
- --
- on Zillow
- 383
- views
- 17
- saves
Zillow last checked:
Listing updated:
Listed by:
John O'Brien 206-799-6957 john@johnobrienhomes.com,
KW Greater Seattle
Source: NWMLS as distributed by MLS GRID,MLS#: 2573805
Facts & features
Interior
Bedrooms & bathrooms
- Bedrooms: 2
- Bathrooms: 2
- Full bathrooms: 1
- 1/2 bathrooms: 1
- Main level bathrooms: 1
Entry hall
- Level: Lower
Heating
- Heat Pump, Radiant, Electric, Natural Gas
Cooling
- Heat Pump
Appliances
- Included: Dishwasher, Disposal, Dryer, Microwave, Refrigerator, Stove(s)/Range(s), Washer, Dishwasher(s), Dryer(s), Garbage Disposal, Microwave(s), Refrigerator(s), Washer(s), Water Heater: Gas, Water Heater Location: Garage
Features
- Dining Room, High Tech Cabling
- Flooring: Hardwood, Laminate, Vinyl
- Windows: Dbl Pane/Storm Window, Skylight(s)
- Basement: None
- Has fireplace: No
Interior area
- Total structure area: 1,180
- Total interior livable area: 1,180 sqft
Property
Parking
- Total spaces: 2
- Parking features: Driveway, Attached Garage
- Has attached garage: Yes
- Covered spaces: 1
- Uncovered spaces: 1
Features
- Levels: Multi/Split
- Entry location: Lower
- Patio & porch: Dbl Pane/Storm Window, Dining Room, High Tech Cabling, Security System, Skylight(s), Water Heater
Lot
- Size: 1,032 Square Feet
- Features: Corner Lot, Curbs, Paved, Sidewalk, Cable TV, Deck, Fenced-Fully, Gas Available, High Speed Internet, Patio
- Topography: Level
- Residential vegetation: Garden Space
Details
- Parcel number: 95281103443
- Special conditions: Standard
Construction
Type & style
- Home type: Townhouse
- Architectural style: Craftsman,Townhouse
- Property subtype: Townhouse, Single Family Residence
Materials
- Metal/Vinyl
- Foundation: Slab
- Roof: Composition
Condition
- Good
- Year built: 2001
- Major remodel year: 2001
Utilities & green energy
- Electric: Company: Seattle City Light
- Sewer: Sewer Connected, Company: City of Seattle
- Water: Public, Company: City of Seattle
- Utilities for property: Xfinity, Xfinity
Community & HOA
Community
- Security: Security System
- Subdivision: Green Lake
Location
- Region: Seattle
Financial & listing details
- Price per square foot: $593/sqft
- Tax assessed value: $623,000
- Annual tax amount: $6,441
- Date on market: 8/26/2026
- Listing terms: Conventional,FHA,VA Loan
- Inclusions: Dishwasher(s), Dryer(s), Garbage Disposal, Microwave(s), Refrigerator(s), Stove(s)/Range(s), Washer(s)
Estimated market value
$688,900
$654,000 - $723,000
$3,355/mo
Price history
| Date | Event | Price |
|---|---|---|
| 9/28/2026 | Pending sale | $699,950$593/sqft |
Source:  NWMLS as distributed by MLS GRID #2573805 Report a problem NWMLS as distributed by MLS GRID #2573805 Report a problem | ||
| 9/11/2026 | Price change | $699,950-2.8%$593/sqft |
Source: NWMLS as distributed by MLS GRID #2573805 Report a problem | ||
| 8/26/2026 | Listed for sale | $720,000+5.1%$610/sqft |
Source: NWMLS as distributed by MLS GRID #2573805 Report a problem | ||
| 7/30/2021 | Sold | $685,000+0.7%$581/sqft |
Source: NWMLS as distributed by MLS GRID #1797308 Report a problem | ||
| 7/1/2021 | Pending sale | $680,000$576/sqft |
Source: NWMLS as distributed by MLS GRID #1797308 Report a problem | ||
| 6/25/2021 | Listed for sale | $680,000+65.9%$576/sqft |
Source: NWMLS as distributed by MLS GRID #1797308 Report a problem | ||
| 11/17/2015 | Listing removed | $2,250$2/sqft |
Source: eLink Realty Report a problem | ||
| 11/7/2015 | Price change | $2,250-8.2%$2/sqft |
Source: eLink Realty Report a problem | ||
| 10/27/2015 | Price change | $2,450-2%$2/sqft |
Source: eLink Realty Report a problem | ||
| 8/12/2015 | Listed for rent | $2,500+4.2%$2/sqft |
Source: Owner Report a problem | ||
| 8/19/2014 | Listing removed | $2,400$2/sqft |
Source: WPI Real Estate Services Report a problem | ||
| 8/13/2014 | Listed for rent | $2,400+9.3%$2/sqft |
Source: WPI Real Estate Services Report a problem | ||
| 7/31/2014 | Sold | $410,000-2.3%$347/sqft |
Source: NWMLS as distributed by MLS GRID #610609 Report a problem | ||
| 6/16/2014 | Listed for sale | $419,500+23.4%$356/sqft |
Source: CENTURY 21 Real Estate Center #610609 Report a problem | ||
| 4/8/2014 | Listing removed | $2,195$2/sqft |
Source: Postlets Report a problem | ||
| 2/15/2014 | Listed for rent | $2,195$2/sqft |
Source: Postlets Report a problem | ||
| 3/16/2006 | Sold | $340,000$288/sqft |
Source: NWMLS as distributed by MLS GRID #26019583 Report a problem | ||
Public tax history
| Year | Property taxes | Tax assessment |
|---|---|---|
| 2025 | $6,441 +6.7% | $623,000 -1% |
| 2024 | $6,038 -1.4% | $629,000 -3.1% |
| 2023 | $6,124 +13.6% | $649,000 +2.2% |
| 2022 | $5,390 -0.7% | $635,000 +7.6% |
| 2021 | $5,431 +7.4% | $590,000 +13.5% |
| 2020 | $5,055 -3.4% | $520,000 -4.6% |
| 2019 | $5,230 +8.2% | $545,000 -2.9% |
| 2018 | $4,833 -0.9% | $561,000 +14% |
| 2017 | $4,877 +35.6% | $492,000 +10.1% |
| 2016 | $3,597 | $447,000 +10.1% |
| 2015 | $3,597 | $406,000 +11.2% |
| 2014 | $3,597 | $365,000 +13.7% |
| 2013 | $3,597 | $321,000 +2.9% |
| 2012 | -- | $312,000 |
| 2011 | -- | $312,000 -3.4% |
| 2010 | -- | $323,000 |
| 2009 | -- | $323,000 +9.9% |
| 2007 | -- | $294,000 +5% |
| 2006 | -- | $280,000 |
| 2005 | -- | $280,000 |
Find assessor info on the county website
Monthly payment
Est. payment
Payment breakdown
Explore the cost of this home by adjusting the details. Changes won't be saved.Climate risks
Neighborhood: Green Lake
Nearby schools
Schools provided by the listing agent
- Elementary: Green Lake
- Middle: Eckstein Mid
- High: Roosevelt High
Source: NWMLS as distributed by MLS GRID. This data may not be complete. We recommend contacting the local school district to confirm school assignments for this home.

Similar homes
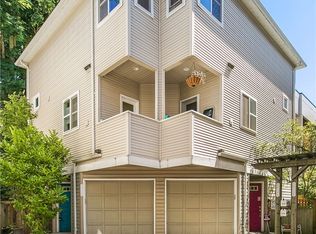
- $835,0004 bd3 ba1.6k sqft6825 Weedin Place NE #A, Seattle, WA 98115Active
 MLS ID #2568597, Denise Simens. NWMLS as distributed by MLS GRID
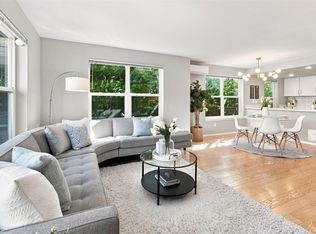
 - $655,0003 bd3 ba1.5k sqftArbor Lane Townhomes, Seattle, WA 98125Active
 MLS ID #2595008, Matthew Skeel. NWMLS as distributed by MLS GRID
 - $659,0003 bd4 ba1.4k sqft9513 Ashworth Avenue N #A, Seattle, WA 98103Active
 MLS ID #2589099, Kimberly Striker Hall. NWMLS as distributed by MLS GRID
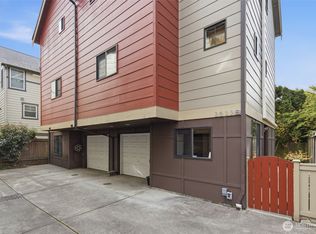
 - $729,0002 bd3 ba1.2k sqftBallards 2nd To Gilman Park, Seattle, WA 98107Active
 MLS ID #2590259, Erin Graham Van Moorhem. NWMLS as distributed by MLS GRID
