Welcome home to the Venetian, a boutique condo in the Delightful North Admiral neighborhood. Ride the elevator up to this single level / 3 bedroom home offering an generously sized primary bedroom with ensuite 3/4 bath, walk-in closet and deck. This room has also been used as a media center/bonus room. Two additional bedrooms are ample in size and share a full common bath. The Great room (living/dining) area is flooded with natural light, has a cozy gas fireplace and patio offering a view of Puget Sound. The kitchen has a bright nook for casual dining. The community room community area and storage are on the main floor. This property offers 2 dedicated parking spaces in the garage with alley access. Lovely landscaping surrounds the garden patio off community room. Just minutes from Alki, The Admiral Theatre, shops, restaurants and commuter routes Zero stair entry into building,unit is all on one floor, The lobby, community room, garage and elevator on ground floor. Wide hallways throughout the condo
Active
Listed by: AgencyOne • Elizabeth M Morningstar • 253-217-6718
$749,000
1527 California Avenue SW #301, Seattle, WA 98116
3beds
1,422sqft
Condominium
Built in 2002
-- sqft lot
$738,800 Zestimate®
$527/sqft
$1,028/mo HOA
What's special
Cozy gas fireplaceSingle levelGenerously sized primary bedroomWalk-in closetFull common bath
- --
- on Zillow
- 414
- views
- 0
- saves
Zillow last checked:
Listing updated:
Listed by:
Elizabeth M Morningstar 253-217-6718 e.morningstar.properties@gmail.com,
AgencyOne
Source: NWMLS as distributed by MLS GRID,MLS#: 2493452
Facts & features
Interior
Bedrooms & bathrooms
- Bedrooms: 3
- Bathrooms: 2
- Full bathrooms: 1
- 3/4 bathrooms: 1
- Main level bathrooms: 2
- Main level bedrooms: 3
Primary bedroom
- Level: Main
Bedroom
- Level: Main
Bedroom
- Level: Main
Bathroom full
- Level: Main
Bathroom three quarter
- Level: Main
Dining room
- Level: Main
Entry hall
- Level: Main
Living room
- Level: Main
Utility room
- Level: Main
Heating
- Fireplace, Fireplace Insert, Forced Air, Electric, Natural Gas
Cooling
- None
Appliances
- Included: Dishwasher, Dryer, Microwave, Refrigerator, Stove(s)/Range(s), Washer, Dishwasher(s), Dryer(s), Microwave(s), Refrigerator(s), Washer(s), Cooking - Electric Hookup, Cooking-Gas, Cooking-Electric, Ice Maker
- Laundry: Washer Hookup
Features
- Flooring: Ceramic Tile, Marble, Vinyl, Carpet
- Windows: Insulated Windows
- Number of fireplaces: 1
- Fireplace features: Gas, Main Level: 1, Fireplace
Interior area
- Total structure area: 1,422
- Total interior livable area: 1,422 sqft
Property
Parking
- Total spaces: 2
- Parking features: Carport
- Has carport: Yes
- Covered spaces: 2
Features
- Levels: One
- Stories: 1
- Entry location: Main
- Patio & porch: Cooking-Electric, Cooking-Gas, End Unit, Fireplace, Ice Maker, Insulated Windows, Primary Bathroom, Walk-In Closet(s), Washer
- Has view: Yes
- View description: Bay, Territorial
- Has water view: Yes
- Water view: Bay
Lot
- Features: Curbs, Paved, Sidewalk
Details
- Parcel number: 8894100050
- Special conditions: Standard
Construction
Type & style
- Home type: Condo
- Architectural style: Traditional,Condo (1 Level)
- Property subtype: Condominium
Materials
- Stucco
- Roof: Composition
Condition
- Year built: 2002
Utilities & green energy
Green energy
- Energy efficient items: Insulated Windows
Community & HOA
Community
- Features: Clubhouse, Elevator, Game/Rec Rm, Garden Space, Lobby Entrance
- Security: Fire Sprinkler System
- Subdivision: North Admiral
HOA
- Services included: Common Area Maintenance, Earthquake Insurance, Gas, Sewer
- HOA fee: $1,028 monthly
- HOA phone: 206-933-7576
Location
- Region: Seattle
Financial & listing details
- Price per square foot: $527/sqft
- Tax assessed value: $661,000
- Annual tax amount: $6,701
- Date on market: 3/18/2026
- Listing terms: Conventional
- Inclusions: Dishwasher(s), Dryer(s), Microwave(s), Refrigerator(s), Stove(s)/Range(s), Washer(s)
Estimated market value
$738,800
$702,000 - $776,000
$3,888/mo
Price history
| Date | Event | Price |
|---|---|---|
| 5/22/2026 | Price change | $749,000-6.4%$527/sqft |
Source:  NWMLS as distributed by MLS GRID #2493452 Report a problem NWMLS as distributed by MLS GRID #2493452 Report a problem | ||
| 3/18/2026 | Listed for sale | $799,950+37.9%$563/sqft |
Source: NWMLS as distributed by MLS GRID #2493452 Report a problem | ||
| 12/11/2006 | Sold | $580,000+54.7%$408/sqft |
Source: NWMLS as distributed by MLS GRID #26182254 Report a problem | ||
| 7/18/2003 | Sold | $375,000$264/sqft |
Source: NWMLS as distributed by MLS GRID #23007386 Report a problem | ||
Public tax history
| Year | Property taxes | Tax assessment |
|---|---|---|
| 2025 | $6,800 +12.3% | $661,000 +4.4% |
| 2024 | $6,057 +2% | $633,000 +0.2% |
| 2023 | $5,940 +12.5% | $632,000 +1.1% |
| 2022 | $5,281 -4.3% | $625,000 +3.6% |
| 2021 | $5,519 -6.5% | $603,000 -1.8% |
| 2020 | $5,900 -1.1% | $614,000 -2.2% |
| 2019 | $5,967 +12.4% | $628,000 +1% |
| 2018 | $5,311 -1.6% | $622,000 +13.3% |
| 2017 | $5,396 +4.4% | $549,000 +8.7% |
| 2016 | $5,168 | $505,000 +7% |
| 2015 | $5,168 | $472,000 -13.4% |
| 2014 | $5,168 | $545,000 +41.9% |
| 2013 | $5,168 | $384,000 +24.7% |
| 2012 | -- | $308,000 -9.7% |
| 2011 | -- | $341,000 -16.4% |
| 2010 | -- | $408,000 |
| 2009 | -- | $408,000 -13% |
| 2007 | -- | $469,000 +24.1% |
| 2006 | -- | $378,000 +2.7% |
| 2005 | -- | $368,000 |
Find assessor info on the county website
Monthly payment
Est. payment
Payment breakdown
Explore the cost of this home by adjusting the details. Changes won't be saved.Climate risks
Neighborhood: Admiral
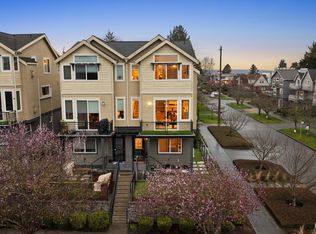
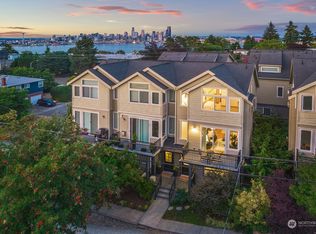

Similar homes
- $819,0003 bd3 ba1.4k sqft3043 59th Avenue SW #A, Seattle, WA 98116Active
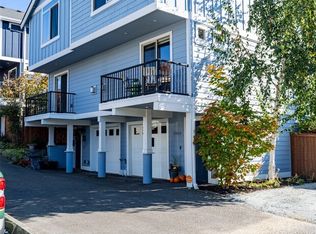 MLS ID #2591968, Kim O. Dales. NWMLS as distributed by MLS GRID
 - $775,0003 bd2 ba1.7k sqftThe Matador, Seattle, WA 98109Active
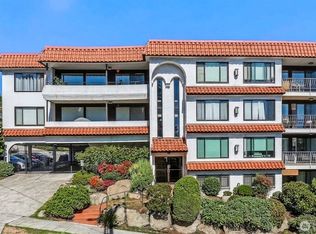 MLS ID #2582399, Ben Stigler. NWMLS as distributed by MLS GRID
 - $892,0003 bd3 ba2k sqft3811 SW Orchard Street, Seattle, WA 98126Active
 MLS ID #2594872, Ryan Hughes. NWMLS as distributed by MLS GRID
 - $719,9003 bd4 ba1.5k sqft2221 E Spruce Street, Seattle, WA 98122Active
 MLS ID #2499188, Rosamund Wu. NWMLS as distributed by MLS GRID
