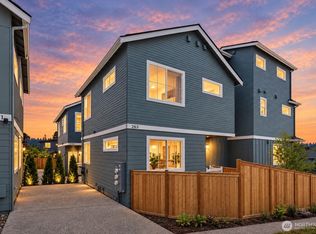
Unbeatable Fremont location 2-story new construction home with a 1-car garage with EV-ready infrastructure and a rooftop deck with an expansive view. The chef-inspired kitchen features quartz countertops, a glass-tiled backsplash, stainless steel appliances, abundant cabinetry, and a seamless flow for everyday living and entertaining. Open-floor-plan kitchen and living room with large island. High ceilings and expansive windows fill the open-concept living spaces with natural light, and hardwood flooring runs throughout. Energy-efficient ductless mini-split heating and A/C provide year-round comfort. The spacious primary suite offers a peaceful retreat with a beautiful ensuite bathroom. Flexible layout accommodates guests or a home office. Set on a desirable corner lot, the fully fenced yard is perfect for pets, gardening, or relaxing outdoors. Modern comfort, timeless design. Ideally situated between Ballard and Fremont, this residence provides quick access to Hwy 99, downtown Seattle, the Burke-Gilman Trail, and Ross Park. Enjoy Fremont’s vibrant restaurants, boutiques, parks, and transit options just moments from your doorstep. A rare opportunity to enjoy modern comfort, thoughtful craftsmanship, and exceptional urban connectivity.
Active
Listed by: Keller Williams North Seattle • Bentley Pugh
Price cut: $39.5K (10/6)
$1,100,000
4146 3rd Avenue NW, Seattle, WA 98107
3beds
1,742sqft
Single Family Residence, Condominium
Built in 2026
4,874 Square Feet Lot
$1,097,300 Zestimate®
$631/sqft
$20/mo HOA
What's special
Chef-inspired kitchenHigh ceilingsLarge islandHardwood flooring runs throughoutBeautiful ensuite bathroomDesirable corner lotGlass-tiled backsplash
- --
- on Zillow
- 1,037
- views
- 105
- saves
Zillow last checked:
Listing updated:
Listed by:
Bentley Pugh,
Keller Williams North Seattle,
Tamara Lamore,
KW Everett
Source: NWMLS as distributed by MLS GRID,MLS#: 2581454
Facts & features
Interior
Bedrooms & bathrooms
- Bedrooms: 3
- Bathrooms: 3
- Full bathrooms: 1
- 3/4 bathrooms: 2
Primary bedroom
- Level: Second
Bedroom
- Level: Second
Bedroom
- Level: Third
Bathroom full
- Level: Second
Bathroom three quarter
- Level: Second
Bathroom three quarter
- Level: Third
Dining room
- Level: Main
Entry hall
- Level: Main
Kitchen with eating space
- Level: Main
Heating
- Ductless, Electric
Cooling
- Ductless
Appliances
- Included: Dishwasher, Disposal, Microwave, Refrigerator, Stove(s)/Range(s), Tankless Water Heater, Dishwasher(s), Garbage Disposal, Microwave(s), Refrigerator(s), Water Heater: Electric, Water Heater Location: Lower Level Closet
Features
- Flooring: Engineered Hardwood
- Has fireplace: No
Interior area
- Total structure area: 1,742
- Total interior livable area: 1,742 sqft
Property
Parking
- Total spaces: 1
- Parking features: Individual Garage
- Has garage: Yes
- Covered spaces: 1
Features
- Levels: Three Or More
- Entry location: Main
- Patio & porch: Water Heater
- Has view: Yes
- View description: Territorial
Lot
- Size: 4,874 Square Feet
- Features: Corner Lot, Curbs, Paved, Sidewalk
Details
- Parcel number: 181980000
- Special conditions: Standard
Construction
Type & style
- Home type: SingleFamily
- Architectural style: Craftsman,Condo (3 Levels)
- Property subtype: Single Family Residence, Condominium
Materials
- Cement Planked, Cement Plank
- Roof: Composition
Condition
- New construction: Yes
- Year built: 2026
- Major remodel year: 2026
Utilities & green energy
- Electric: Company: SCL
- Sewer: Company: City of Seattle
- Water: Company: City of Seattle
Community & HOA
Community
- Subdivision: Fremont
HOA
- Services included: Common Area Maintenance, Maintenance Grounds
- HOA fee: $60 quarterly
Location
- Region: Seattle
Financial & listing details
- Price per square foot: $631/sqft
- Date on market: 9/11/2026
- Listing terms: Conventional
- Inclusions: Dishwasher(s), Garbage Disposal, Microwave(s), Refrigerator(s), Stove(s)/Range(s)
Estimated market value
$1,097,300
$1.04M - $1.15M
$5,268/mo
Price history
| Date | Event | Price |
|---|---|---|
| 10/6/2026 | Price change | $1,100,000-3.5%$631/sqft |
Source:  NWMLS as distributed by MLS GRID #2581454 Report a problem NWMLS as distributed by MLS GRID #2581454 Report a problem | ||
| 9/11/2026 | Listed for sale | $1,139,500$654/sqft |
Source: NWMLS as distributed by MLS GRID #2581454 Report a problem | ||
Public tax history
Tax history is unavailable.
Monthly payment
Est. payment
Payment breakdown
Explore the cost of this home by adjusting the details. Changes won't be saved.Climate risks
Neighborhood: Fremont
Nearby schools
Schools provided by the listing agent
- Elementary: Bf Day
- Middle: Hamilton Mid
- High: Lincoln High
Source: NWMLS as distributed by MLS GRID. This data may not be complete. We recommend contacting the local school district to confirm school assignments for this home.

Similar homes
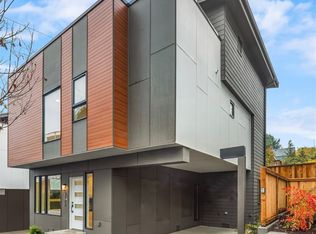
- $1,185,0005 bd4 ba2.1k sqftNw 95th St A Condominium, Seattle, WA 98117Active
 MLS ID #2590387, Dan Wilcynski. NWMLS as distributed by MLS GRID
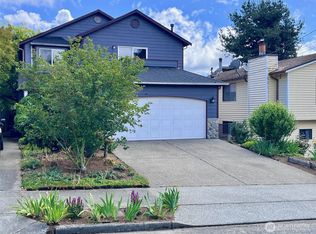
 - $1,149,9503 bd3 ba1.7k sqft8039 Wallingford Avenue N, Seattle, WA 98103Active
 MLS ID #2580223, Daniel Eaton. NWMLS as distributed by MLS GRID
 - $1,349,9504 bd3 ba2.5k sqft2652 NW 57th Street, Seattle, WA 98107Active
 MLS ID #2556141, James Dainard. NWMLS as distributed by MLS GRID
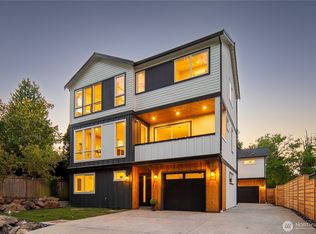
 - $1,028,0004 bd4 ba2.6k sqftDavies Alcer Park, Seattle, WA 98146Active
 MLS ID #2592092, Rhonda Bleck. NWMLS as distributed by MLS GRID
