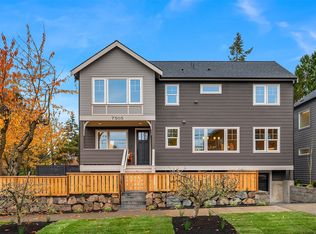
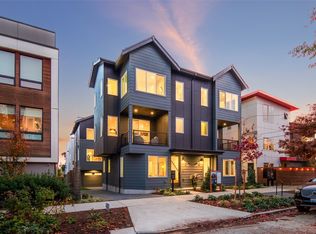
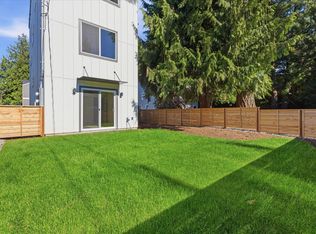
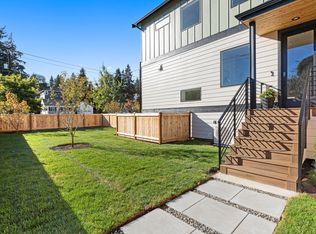
From Influx Development, welcome to this sweet contemporary Craftsman cottage in Whittier Heights. Sunny main floor includes open concept living, dining and kitchen for both effortless entertaining and functional everyday living. Powder room offers simplicity for guests and hosting. Upstairs, relax in your spacious primary suite with two additional bedrooms or offices, full bath and dedicated laundry. Attached EV-ready garage finishes this beautifully appointed home. This central neighborhood allows access to the outdoors and recreation, with Shilshole, Golden Gardens, and the Burke-Gilman all within reach, plus dining options abound and top-rated schools are all accessible within blocks.
Active
Listed by: Windermere Real Estate Co. • John Cowan • 206-422-8741
$895,950
7507 14th Avenue NW, Seattle, WA 98117
3beds
1,437sqft
Single Family Residence
Built in 2026
1,315 Square Feet Lot
$893,800 Zestimate®
$623/sqft
$-- HOA
What's special
Powder roomDedicated laundryAttached ev-ready garageSpacious primary suiteSweet contemporary craftsman cottageSunny main floor
- --
- on Zillow
- 805
- views
- 79
- saves
Likely to sell faster than
Zillow last checked:
Listing updated:
Listed by:
John Cowan 206-422-8741 hdteam@windermere.com,
Windermere Real Estate Co.,
Stephanie Schuessler 206-853-0834,
Windermere Real Estate Co.
Source: NWMLS as distributed by MLS GRID,MLS#: 2600594
Facts & features
Interior
Bedrooms & bathrooms
- Bedrooms: 3
- Bathrooms: 3
- Full bathrooms: 1
- 3/4 bathrooms: 1
- 1/2 bathrooms: 1
- Main level bathrooms: 1
Primary bedroom
- Level: Second
Bedroom
- Level: Second
Bedroom
- Level: Second
Bathroom full
- Level: Second
Bathroom three quarter
- Level: Second
Other
- Level: Main
Dining room
- Level: Main
Entry hall
- Level: Main
Kitchen with eating space
- Level: Main
Living room
- Level: Main
Utility room
- Level: Second
Heating
- Ductless, Wall Furnace, Electric
Cooling
- Ductless
Appliances
- Included: Dishwasher, Microwave, Refrigerator, Stove(s)/Range(s), Dishwasher(s), Microwave(s), Refrigerator(s)
Features
- Bath Off Primary
- Flooring: Ceramic Tile, Engineered Hardwood, Carpet
- Windows: Dbl Pane/Storm Window
- Basement: None
- Has fireplace: No
Interior area
- Total structure area: 1,437
- Total interior livable area: 1,437 sqft
Property
Parking
- Total spaces: 1
- Parking features: Attached Garage
- Has attached garage: Yes
- Covered spaces: 1
Features
- Levels: Two
- Stories: 2
- Entry location: Main
- Patio & porch: Bath Off Primary, Dbl Pane/Storm Window, Walk-In Closet(s)
Lot
- Size: 1,315 Square Feet
- Features: Curbs, Paved, Sidewalk, Electric Car Charging, Gas Available
- Topography: Level
Details
- Parcel number: 3491300244
- Zoning description: Jurisdiction: City
- Special conditions: Standard
Construction
Type & style
- Home type: SingleFamily
- Architectural style: 2 Story
- Property subtype: Single Family Residence
Materials
- Cement Planked, Cement Plank
- Foundation: Poured Concrete
- Roof: Composition
Condition
- New construction: Yes
- Year built: 2026
Details
- Builder name: Influx Development
Utilities & green energy
- Electric: Company: SCL
- Sewer: Sewer Connected, Company: SPU
- Water: Public, Company: SPU
Community & HOA
Community
- Subdivision: Whittier
Location
- Region: Seattle
Financial & listing details
- Price per square foot: $623/sqft
- Annual tax amount: $1
- Date on market: 11/10/2026
- Listing terms: Conventional
- Inclusions: Dishwasher(s), Microwave(s), Refrigerator(s), Stove(s)/Range(s)
Estimated market value
$893,800
$849,000 - $938,000
$3,885/mo
Price history
| Date | Event | Price |
|---|---|---|
| 11/10/2026 | Listed for sale | $895,950$623/sqft |
Source:  NWMLS as distributed by MLS GRID #2600594 Report a problem | ||
Public tax history
Tax history is unavailable.
Monthly payment
Est. payment
Payment breakdown
Explore the cost of this home by adjusting the details. Changes won't be saved.Climate risks
Neighborhood: Whittier Heights
Nearby schools
Schools provided by the listing agent
- Elementary: Whittier
- Middle: Whitman Mid
- High: Ballard High
Source: NWMLS as distributed by MLS GRID. This data may not be complete. We recommend contacting the local school district to confirm school assignments for this home.
Similar homes
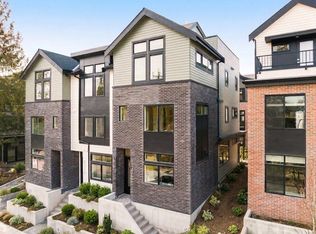
- $899,9003 bd3 ba1.8k sqftWillow 12th, Seattle, WA 98117Active
 MLS ID #2595883, Ray York. NWMLS as distributed by MLS GRID
- $859,0003 bd3 ba1.6k sqft2017 A NW 64th Street, Seattle, WA 98107Active
 MLS ID #2605255, Gabe Rosenshine. NWMLS as distributed by MLS GRID
- $949,9503 bd4 ba2k sqft10324, 10326, & 10326b Ashworth Ave N, A Condo, Seattle, WA 98133Active
 MLS ID #2604914, Michael Espada. NWMLS as distributed by MLS GRID
- $799,9993 bd2 ba1.4k sqft3314 W Dravus Street, Seattle, WA 98199Active
 MLS ID #2604860, Judy Delen. NWMLS as distributed by MLS GRID
