Welcome home to this move-in-ready 3-bedroom, 1.75-bath home tucked away on a quiet street in desirable North Seattle. Beautifully updated and thoughtfully maintained, this property blends modern finishes with timeless comfort—perfect for today's buyers seeking a home that's ready to enjoy from day one. Inside, you'll find new carpet throughout the living areas and bedrooms, durable bamboo flooring, fresh interior updates, and energy-efficient LED lighting. The remodeled bathrooms feature contemporary finishes, while the hall bath includes a luxurious jetted soaking tub for the perfect place to unwind. The inviting living room centers around a cozy wood-burning fireplace, creating a warm gathering space for relaxing evenings or entertaining guests. Step outside to a fully fenced backyard with a spacious patio ideal for outdoor dining, summer barbecues, pets, gardening, or simply enjoying your own private retreat. A storage shed and attached one-car garage provide plenty of room for tools, hobbies, and extra storage. Adding to the home's exceptional curb appeal is a stunning flowering ornamental tree that bursts into vibrant pink blooms each season, creating a picture-perfect welcome. Located in one of North Seattle's most convenient neighborhoods, you'll enjoy easy access to parks, shopping, restaurants, schools, public transportation, and major commuter routes, making everyday living simple and convenient.
Pending
Listed by: RE/MAX Northwest • Tamara Paul
$650,000
13033 31st Ave NE, Seattle, WA 98125
3beds
1,010sqft
Single Family Residence
Built in 1976
9,500 Square Feet Lot
$-- Zestimate®
$644/sqft
$-- HOA
What's special
Cozy wood-burning fireplaceModern finishesDurable bamboo flooringAttached one-car garageLuxurious jetted soaking tubExceptional curb appealFresh interior updates
- 66 days
- 289
- 8
Zillow last checked:
Listing updated:
Listed by:
Tamara Paul,
RE/MAX Northwest
Source: NWMLS as distributed by MLS GRID,MLS#: 2548203
Facts & features
Interior
Bedrooms & bathrooms
- Bedrooms: 3
- Bathrooms: 2
- Full bathrooms: 1
- 3/4 bathrooms: 1
- Main level bathrooms: 2
- Main level bedrooms: 3
Primary bedroom
- Level: Main
Bedroom
- Level: Main
Bedroom
- Level: Main
Bathroom full
- Level: Main
Bathroom three quarter
- Level: Main
Dining room
- Level: Main
Entry hall
- Level: Main
Family room
- Level: Main
Kitchen with eating space
- Level: Main
Utility room
- Level: Main
Heating
- Wall Furnace, Electric
Cooling
- None
Appliances
- Included: Dishwasher, Disposal, Refrigerator, Stove(s)/Range(s), Dishwasher(s), Garbage Disposal, Refrigerator(s)
Features
- Bath Off Primary, Dining Room
- Flooring: Bamboo/Cork, Ceramic Tile, Granite, Carpet
- Windows: Dbl Pane/Storm Window
- Basement: None
- Has fireplace: No
- Fireplace features: Wood Burning
Interior area
- Total structure area: 1,010
- Total interior livable area: 1,010 sqft
Property
Parking
- Total spaces: 1
- Parking features: Attached Garage
- Has attached garage: Yes
- Covered spaces: 1
Features
- Levels: One
- Stories: 1
- Entry location: Main
- Patio & porch: Bath Off Primary, Dbl Pane/Storm Window, Dining Room, Jetted Tub
- Spa features: Bath
Lot
- Size: 9,500 Square Feet
- Features: Paved, Cable TV, Deck, Fenced-Fully, Outbuildings, Patio
Details
- Parcel number: 1453600421
- Special conditions: Standard
Construction
Type & style
- Home type: SingleFamily
- Architectural style: 1 Story
- Property subtype: Single Family Residence
Materials
- Wood Siding
- Foundation: Poured Concrete
- Roof: Composition
Condition
- Year built: 1976
Utilities & green energy
- Electric: Company: Seattle City Light
- Sewer: Sewer Connected, Company: Seattle Public Utilities
- Water: Public, Company: Seattle Public Utilities
- Utilities for property: Xfinity
Community & HOA
Community
- Subdivision: Lake City
Location
- Region: Seattle
Financial & listing details
- Price per square foot: $644/sqft
- Tax assessed value: $692,000
- Annual tax amount: $7,008
- Date on market: 5/25/2026
- Cumulative days on market: 103 days
- Listing terms: Conventional,FHA,VA Loan
- Inclusions: Dishwasher(s), Garbage Disposal, Refrigerator(s), Stove(s)/Range(s)
Estimated market value
Not available
Estimated sales range
Not available
$2,897/mo
Price history
| Date | Event | Price |
|---|---|---|
| 8/13/2026 | Pending sale | $650,000$644/sqft |
Source:  NWMLS as distributed by MLS GRID #2548203 Report a problem NWMLS as distributed by MLS GRID #2548203 Report a problem | ||
| 7/1/2026 | Listed for sale | $650,000+116.7%$644/sqft |
Source: NWMLS as distributed by MLS GRID #2548203 Report a problem | ||
| 9/22/2017 | Sold | $300,000$297/sqft |
Source: Public Record Report a problem | ||
Public tax history
| Year | Property taxes | Tax assessment |
|---|---|---|
| 2025 | $7,854 +12.1% | $692,000 +5% |
| 2024 | $7,008 +11% | $659,000 +10.6% |
| 2023 | $6,313 +1.7% | $596,000 -9.4% |
| 2022 | $6,206 +4.7% | $658,000 +13.6% |
| 2021 | $5,928 +10.1% | $579,000 +17% |
| 2020 | $5,384 -2.3% | $495,000 -4.6% |
| 2019 | $5,512 +12.8% | $519,000 +2% |
| 2018 | $4,885 -0.5% | $509,000 +13.4% |
| 2017 | $4,910 +244.7% | $449,000 +15.7% |
| 2016 | $1,424 | $388,000 +9.3% |
| 2015 | $1,424 | $355,000 +14.1% |
| 2014 | $1,424 | $311,000 +9.9% |
| 2013 | $1,424 | $283,000 +12.3% |
| 2012 | -- | $252,000 +17.8% |
| 2011 | -- | $214,000 |
| 2010 | -- | $214,000 |
| 2009 | -- | $214,000 |
| 2007 | -- | $214,000 |
| 2006 | -- | $214,000 |
| 2005 | -- | $214,000 +22.3% |
| 2001 | $2,108 +6.7% | $175,000 +12.2% |
| 2000 | $1,977 | $156,000 |
Find assessor info on the county website
Monthly payment
Est. payment
Payment breakdown
Explore the cost of this home by adjusting the details. Changes won't be saved.Climate risks
Neighborhood: Olympic Hills
Nearby schools
Schools provided by the listing agent
- High: Nathan Hale High
Source: NWMLS as distributed by MLS GRID. This data may not be complete. We recommend contacting the local school district to confirm school assignments for this home.
Similar homes
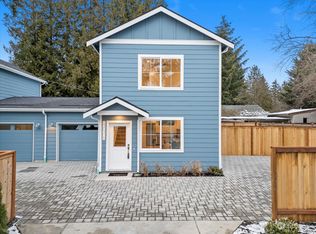
- $799,9983 bd2 ba1.1k sqft12520 24th Avenue NE, Seattle, WA 98125Active
 MLS ID #2568916, Marius ion. NWMLS as distributed by MLS GRID
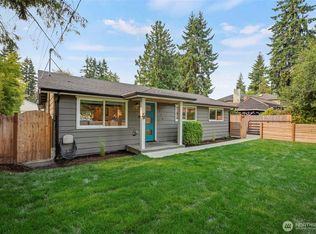
 - $519,0003 bd2 ba1.2k sqft12333 28th Avenue NE #B, Seattle, WA 98125Active
 MLS ID #2567511, Vanessa Leimback. NWMLS as distributed by MLS GRID
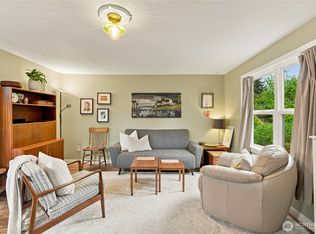
 - $640,0003 bd1 ba950 sqft21903 42nd Place W, Mountlake Terrace, WA 98043Active
 MLS ID #2572330, Sam Mansour. NWMLS as distributed by MLS GRID
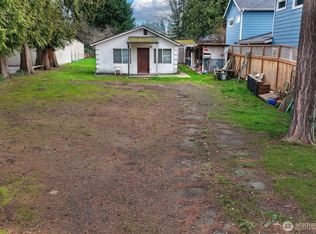
 - $649,0003 bd2 ba1.1k sqft2021 204th Street SW, Lynnwood, WA 98036Active
 MLS ID #2558706, Adam E. Cobb. NWMLS as distributed by MLS GRID
