Welcome to this striking new-construction home where modern architecture meets urban convenience in vibrant Southeast Seattle. Designed with clean lines, open spaces, and contemporary style, this thoughtfully crafted residence blends form and function for today’s lifestyle. Inside, a stunning two-tone chef’s kitchen takes center stage, featuring sleek quartz countertops and backsplash for elegance and durability. The kitchen flows seamlessly into a bright, open living area anchored by a modern fireplace and extending to a private covered deck—perfect for relaxing or entertaining year-round. This smartly designed home offers 2 bedrooms, 2.5 baths, and a versatile flex room ideal for a den or home office. The top-floor primary suite is a private retreat, featuring a master bathroom with heated floors, while the expansive rooftop deck captures peaceful partial park views for morning coffee or evening gatherings. Every home is built for comfort and efficiency with high-efficiency heating and air conditioning, modern finishes, and contemporary design throughout. Located just a short walk to Othello Light Rail, nearby shops, dining, and parks. NO HOA! One-year builder warranty included! Motivated Seller !! Bring the OFFER !!Pre-inspection has been completed. The report will be shared upon request after the showing.
Active
Listed by: Skyline Properties, Inc. • Rupali Chepuri
Price cut: $25K (9/18)
$499,000
4404 S Othello St #B, Seattle, WA 98118
2beds
1,070sqft
Townhouse, Single Family Residence
Built in 2026
640 Square Feet Lot
$498,200 Zestimate®
$466/sqft
$-- HOA
What's special
Expansive rooftop deckModern fireplaceContemporary styleModern finishesTop-floor primary suiteClean linesOpen spaces
- --
- on Zillow
- 170
- views
- 13
- saves
Zillow last checked:
Listing updated:
Listed by:
Rupali Chepuri,
Skyline Properties, Inc.
Source: NWMLS as distributed by MLS GRID,MLS#: 2568244
Facts & features
Interior
Bedrooms & bathrooms
- Bedrooms: 2
- Bathrooms: 3
- 3/4 bathrooms: 2
- 1/2 bathrooms: 1
- Main level bathrooms: 1
- Main level bedrooms: 1
Primary bedroom
- Level: Third
Bedroom
- Level: Main
Bathroom three quarter
- Level: Third
Bathroom three quarter
- Level: Main
Other
- Level: Second
Den office
- Level: Third
Dining room
- Level: Second
Entry hall
- Level: Main
Great room
- Level: Second
Kitchen with eating space
- Level: Second
Utility room
- Level: Third
Heating
- Ductless, Electric
Cooling
- Ductless
Appliances
- Included: Dishwasher, Disposal, Dryer, Microwave, Refrigerator, Stove(s)/Range(s), Washer, Dishwasher(s), Dryer(s), Garbage Disposal, Microwave(s), Refrigerator(s), Washer(s)
Features
- Bath Off Primary
- Flooring: See Remarks, Vinyl Plank
- Basement: None
- Has fireplace: No
- Fireplace features: Electric
Interior area
- Total structure area: 1,070
- Total interior livable area: 1,070 sqft
Video & virtual tour
Property
Parking
- Parking features: None
Features
- Levels: Multi/Split
- Entry location: Main
- Patio & porch: Bath Off Primary, Walk-In Closet(s)
- Has view: Yes
- View description: See Remarks, Territorial
Lot
- Size: 640 Square Feet
- Features: Rooftop Deck
Details
- Parcel number: 1005000138
- Special conditions: Standard
Construction
Type & style
- Home type: Townhouse
- Architectural style: Townhouse
- Property subtype: Townhouse, Single Family Residence
Materials
- Cement Planked, Wood Products, Cement Plank
- Foundation: Poured Concrete
- Roof: Flat,See Remarks
Condition
- New construction: Yes
- Year built: 2026
Utilities & green energy
- Electric: Company: Seattle City Lights
- Sewer: Sewer Connected, Company: SPU
- Water: Public, Company: SPU
Community & HOA
Community
- Features: CCRs
- Subdivision: Seattle
Location
- Region: Seattle
Financial & listing details
- Price per square foot: $466/sqft
- Annual tax amount: $543
- Date on market: 8/14/2026
- Listing terms: Conventional
- Inclusions: Dishwasher(s), Dryer(s), Garbage Disposal, Microwave(s), Refrigerator(s), Stove(s)/Range(s), Washer(s)
Estimated market value
$498,200
$473,000 - $523,000
$2,905/mo
Price history
| Date | Event | Price |
|---|---|---|
| 9/18/2026 | Price change | $499,000-4.8%$466/sqft |
Source:  NWMLS as distributed by MLS GRID #2568244 Report a problem NWMLS as distributed by MLS GRID #2568244 Report a problem | ||
| 8/14/2026 | Listed for sale | $524,000$490/sqft |
Source: NWMLS as distributed by MLS GRID #2568244 Report a problem | ||
Public tax history
Tax history is unavailable.
Monthly payment
Est. payment
Payment breakdown
Explore the cost of this home by adjusting the details. Changes won't be saved.Climate risks
Neighborhood: Brighton

Similar homes
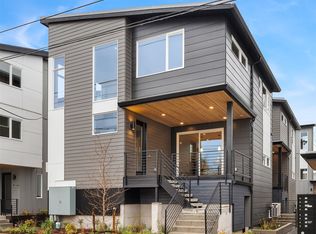
- $549,0002 bd3 ba1.1k sqft4409 S Holly St, Seattle, WA 98118Active
 MLS ID #2590076, Jeanine A Burke. NWMLS as distributed by MLS GRID
 - $499,0002 bd3 ba1k sqft4404 S Othello St #C, Seattle, WA 98118Active
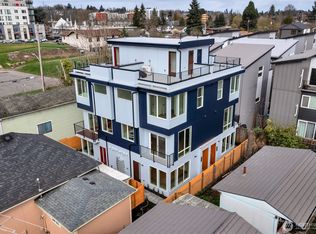 MLS ID #2568048, Rupali Chepuri. NWMLS as distributed by MLS GRID
 - $525,0002 bd2 ba1k sqft5057 37th, Seattle, WA 98118Active
 MLS ID #2582491, Adam Weissman. NWMLS as distributed by MLS GRID
 - $540,0001 bd1 ba1k sqft3709 S Dakota Street, Seattle, WA 98118Active
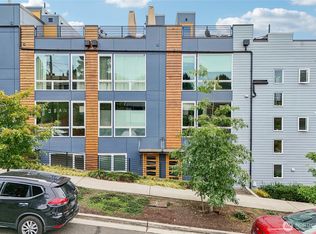 MLS ID #2588561, Daniel Hesketh. NWMLS as distributed by MLS GRID
