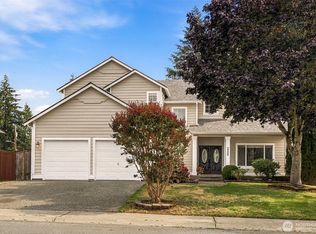
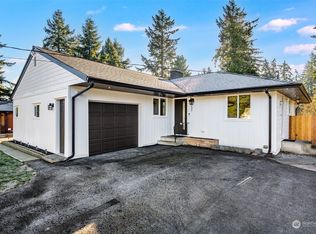
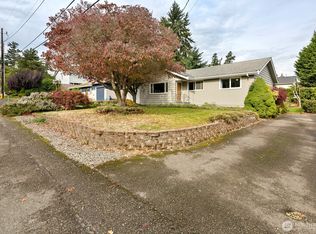
Welcome home to this charming North Hill rambler, tucked away on a quiet dead-end street. The inviting open-concept floor plan creates an easy flow between the living, dining and kitchen spaces, with beautiful hardwood floors adding warmth and character throughout. The updated kitchen features stainless steel appliances and ample storage, while the cozy wood-burning fireplace makes the living room a wonderful place to gather. Three bedrooms include a comfortable primary suite with its own three-quarter bath, plus an additional three-quarter bath for guests. Outside, enjoy a spacious yard surrounded by mature landscaping—perfect for relaxing, gardening or entertaining. Ideally located for easy commuting with convenient freeway and light rail access, plus shopping, parks and sought-after North Hill Elementary all within easy reach.
Active
Listed by: Coldwell Banker Danforth • Mindy McClean
$559,950
612 S 195th Street, Des Moines, WA 98148
3beds
1,080sqft
Single Family Residence
Built in 1955
9,082 Square Feet Lot
$550,700 Zestimate®
$518/sqft
$-- HOA
What's special
Cozy wood-burning fireplaceUpdated kitchenBeautiful hardwood floorsQuiet dead-end streetStainless steel appliancesAmple storageInviting open-concept floor plan
- 1 day
- 160
- 18
Zillow last checked:
Listing updated:
Offers reviewed: Sep 10
Listed by:
Mindy McClean,
Coldwell Banker Danforth
Source: NWMLS as distributed by MLS GRID,MLS#: 2555175
Facts & features
Interior
Bedrooms & bathrooms
- Bedrooms: 3
- Bathrooms: 2
- 3/4 bathrooms: 2
- Main level bathrooms: 2
- Main level bedrooms: 3
Primary bedroom
- Level: Main
Bedroom
- Level: Main
Bedroom
- Level: Main
Bathroom three quarter
- Level: Main
Bathroom three quarter
- Level: Main
Dining room
- Level: Main
Entry hall
- Level: Main
Kitchen without eating space
- Level: Main
Living room
- Level: Main
Utility room
- Description: Washer/dryer hook ups in garage
- Level: Garage
Heating
- Fireplace, Forced Air, Natural Gas
Cooling
- None
Appliances
- Included: Dishwasher, Disposal, Microwave, Refrigerator, Stove(s)/Range(s), Dishwasher(s), Garbage Disposal, Microwave(s), Refrigerator(s), Water Heater: Gas, Water Heater Location: Garage
Features
- Bath Off Primary, Dining Room
- Flooring: Hardwood, Vinyl
- Windows: Dbl Pane/Storm Window, Skylight(s)
- Basement: None
- Number of fireplaces: 1
- Fireplace features: Wood Burning, Main Level: 1, Fireplace
Interior area
- Total structure area: 1,080
- Total interior livable area: 1,080 sqft
Property
Parking
- Total spaces: 5
- Parking features: Driveway, Attached Garage, Off Street, RV Parking
- Has attached garage: Yes
- Covered spaces: 1
- Uncovered spaces: 4
Features
- Levels: One
- Stories: 1
- Entry location: Main
- Patio & porch: Bath Off Primary, Dbl Pane/Storm Window, Dining Room, Fireplace, Skylight(s), Water Heater
Lot
- Size: 9,082 Square Feet
- Features: Dead End Street, Paved, Electric Car Charging, Fenced-Partially, Patio, RV Parking
- Topography: Level
- Residential vegetation: Garden Space
Details
- Parcel number: 77899000040
- Zoning description: Jurisdiction: City
- Special conditions: Standard
Construction
Type & style
- Home type: SingleFamily
- Architectural style: 1 Story
- Property subtype: Single Family Residence
Materials
- Wood Siding
- Foundation: Poured Concrete
- Roof: Composition
Condition
- Very Good
- Year built: 1955
- Major remodel year: 1955
Utilities & green energy
- Electric: Company: PSE
- Sewer: Septic Tank, Company: Septic
- Water: Public, Company: Highline
- Utilities for property: Comcast, Comcast
Community & HOA
Community
- Subdivision: North Hill
Location
- Region: Des Moines
Financial & listing details
- Price per square foot: $518/sqft
- Tax assessed value: $511,000
- Annual tax amount: $1,146
- Offers reviewed: 09/10/2026
- Date on market: 9/2/2026
- Cumulative days on market: 3 days
- Listing terms: Conventional,FHA,VA Loan
- Inclusions: Dishwasher(s), Garbage Disposal, Microwave(s), Refrigerator(s), Stove(s)/Range(s)
Estimated market value
$550,700
$523,000 - $578,000
$2,598/mo
Price history
| Date | Event | Price |
|---|---|---|
| 9/4/2026 | Listed for sale | $559,950+164.1%$518/sqft |
Source: | ||
| 12/13/2011 | Sold | $212,000$196/sqft |
Source: | ||
| 11/22/2011 | Pending sale | $212,000$196/sqft |
Source: RE/MAX Metro Realty, Inc. #296925 Report a problem | ||
| 11/21/2011 | Listed for sale | $212,000$196/sqft |
Source: RE/MAX Metro Realty, Inc. #296925 Report a problem | ||
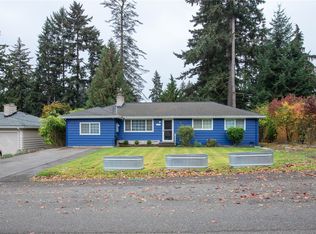
Public tax history
| Year | Property taxes | Tax assessment |
|---|---|---|
| 2025 | $1,146 +2.2% | $381,000 |
| 2024 | $1,121 -2.3% | $381,000 |
| 2023 | $1,147 | $381,000 |
| 2022 | -- | $381,000 -2.3% |
| 2021 | $2,256 -8.9% | $390,000 |
| 2020 | $2,476 -52.4% | $390,000 +2.4% |
| 2019 | $5,204 +13.1% | $381,000 +5.8% |
| 2018 | $4,600 -5.8% | $360,000 +10.1% |
| 2017 | $4,883 +47.3% | $327,000 +13.1% |
| 2016 | $3,316 | $289,000 +12.9% |
| 2015 | $3,316 | $256,000 +14.8% |
| 2014 | $3,316 | $223,000 +27.4% |
| 2013 | $3,316 | $175,000 +6.7% |
| 2012 | -- | $164,000 -10.9% |
| 2011 | -- | $184,000 -14.4% |
| 2010 | -- | $215,000 |
| 2009 | -- | $215,000 -0.9% |
| 2007 | -- | $217,000 +7.4% |
| 2006 | -- | $202,000 +6.3% |
| 2005 | -- | $190,000 +31% |
| 2001 | $1,900 +3.3% | $145,000 +9.8% |
| 2000 | $1,839 | $132,000 |
Find assessor info on the county website
Monthly payment
Est. payment
Payment breakdown
Explore the cost of this home by adjusting the details. Changes won't be saved.Climate risks
Neighborhood: North Hill
Nearby schools
Schools provided by the listing agent
- Elementary: North Hill-Primary
- Middle: Pacific Mid
- High: Mount Rainier High
Source: NWMLS as distributed by MLS GRID. This data may not be complete. We recommend contacting the local school district to confirm school assignments for this home.