Skip main navigation
Sold
  • Listed by: Coldwell Banker Bain
    Bought with: Skyline Properties, Inc.
    $889,500

    23107 96 Place S, Kent, WA 98031

    5beds
    2,980sqft
    Single Family Residence
    Built in 2001
    8,045.53 Square Feet Lot
    $883,900 Zestimate®
    $298/sqft
    $4,158 Estimated rent

    Home value

    $883,900

    $822,000 - $955,000

    $4,158/mo

    Zestimate® history
    Loading
    Loading...

    Owner options

    List your home for rent

    $4,158/mo

    Rent Zestimate®

    Find your next renter with Zillow Rental Manager. Plus, with online applications, you can quickly screen prospective tenants – for free.

    Learn more

    $4,158/mo

    Rent Zestimate®

    Refinance and save

    $5,272/mo

    Est. payment

    Refinancing to a lower rate could help reduce your monthly payments and save thousands over the life of the loan.

    See today's rates

    $5,272/mo

    Est. payment

    Explore your selling options

    Work with a Zillow partner agent

    Leverage their expertise and Zillow's premium Showcase listings to get your home seen by more buyers.

    Get started

    List with your own agent

    Get your home in front of millions of buyers by listing it on Zillow.

    Learn how to do it

    Sell it yourself

    Take full control of how buyers see your home on Zillow by listing For Sale by Owner (FSBO).

    List your home

    What's special

    Gas fireplaceGuest powder roomBonus room or playroomLarge walk-in closetOverlooking naturePrivate covered deckWalk-in pantry
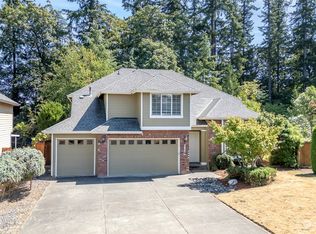
    Over $35K reduction on this beautiful Schneider home at the end of quiet cul-de-sac overlooking nature. 5 bedroom home features soaring ceilings in the family room that is open to the kitchen with S/S appliances, large granite island with gas cooktop and walk-in pantry. Main level bedroom with adjacent 3/4 bath and private covered deck-makes for a perfect MIL or guest suite! Main level den (or use as living room) with French door entry featuring gas fireplace and murphy bed for added guests. Spacious dining room. Wainscotting, shadow boxes, crown molding, granite, S/S appliances-everything you'd expect in a quality built home! Mud room from the garage with added storage and another guest powder room. The 3-car garage features 2 EV stations. Up the open staircase to the primary suite set off by itself features vaulted ceilings, gas fireplace, 5-fixture bath with jetted tub and large walk-in closet. The other side of the staircase features 3 bedrooms. 2 of the bedrooms have child doors (one with a "secret" bookcase door large enough for adults) that leads into the bonus room or playroom. The fourth upstairs bedroom overlooks the back yard. An oversized laundry room is also featured upstairs. Storage galore - don't miss the access leading to the stand-up attic storage with two skylights and stand-up crawl space with partial concrete flooring for even more storage. Newer interior paint, refinished HW floors, heat pump and furnace. Minutes to Kent Station, shops & restaurants.

    Zillow last checked:

    Listing updated:

    Listed by:

    Mark T. Thorne,

    Coldwell Banker Bain

    Bought with:

    Iryna Matiushenko, 140427

    Skyline Properties, Inc.

    Source: NWMLS as distributed by MLS GRID,MLS#: 2465042MLS Logo

    Facts & features

    Interior

    Bedrooms & bathrooms
    • Bedrooms: 5
    • Bathrooms: 4
    • Full bathrooms: 2
    • 3/4 bathrooms: 1
    • 1/2 bathrooms: 1
    • Main level bathrooms: 2
    • Main level bedrooms: 1
    Primary bedroom
    • Level: Second
    Bedroom
    • Level: Second
    Bedroom
    • Level: Second
    Bedroom
    • Level: Second
    Bedroom
    • Level: Main
    Bathroom full
    • Level: Second
    Bathroom full
    • Level: Second
    Bathroom three quarter
    • Level: Main
    Other
    • Level: Main
    Dining room
    • Level: Main
    Entry hall
    • Level: Main
    Family room
    • Level: Main
    Kitchen with eating space
    • Level: Main
    Living room
    • Level: Main
    Utility room
    • Level: Second
    Heating
    • Fireplace, Heat Pump, Electric, Natural Gas
    Cooling
    • Heat Pump
    Appliances
    • Included: Dishwasher, Disposal, Dryer, Microwave, Refrigerator, Stove(s)/Range(s), Trash Compactor, Washer, Dishwasher(s), Dryer(s), Garbage Disposal, Microwave(s), Refrigerator(s), Washer(s), Water Heater Location: Walk-in crawl space
    Features
    • Bath Off Primary, Central Vacuum, Ceiling Fan(s), Dining Room, Pantry
    • Flooring: Ceramic Tile, Hardwood, Laminate, Carpet
    • Windows: Dbl Pane/Storm Window
    • Basement: None
    • Number of fireplaces: 3
    • Fireplace features: Gas, Main Level: 2, Upper Level: 1, Fireplace
    Interior area
    • Total structure area: 2,980
    • Total interior livable area: 2,980 sqft

    Property

    Parking
    • Total spaces: 3
    • Parking features: Attached Garage
    • Has attached garage: Yes
    • Covered spaces: 3
    Features
    • Levels: Two
    • Stories: 2
    • Entry location: Main
    • Patio & porch: Bath Off Primary, Built-In Vacuum, Ceiling Fan(s), Dbl Pane/Storm Window, Dining Room, Fireplace, Fireplace (Primary Bedroom), Jetted Tub, Pantry, Vaulted Ceiling(s), Walk-In Closet(s)
    • Spa features: Bath
    • Has view: Yes
    • View description: Territorial
    Lot
    • Size: 8,045 sqft
    • Features: Dead End Street, Paved, Secluded, Cable TV, Deck, Electric Car Charging, Fenced-Fully, Patio
    • Topography: Level
    Details
    • Parcel number: 1822059433
    • Zoning description: Jurisdiction: City
    • Special conditions: Standard

    Construction

    Type & style
    • Home type: SingleFamily
    • Architectural style: Craftsman,2 Story
    • Property subtype: Single Family Residence
    Materials
    • Stone, Wood Siding, Wood Products
    • Foundation: Poured Concrete
    • Roof: Composition
    Condition
    • Year built: 2001

    Utilities & green energy

    • Electric: Company: PSE
    • Sewer: Sewer Connected, Company: City of Kent
    • Water: Public, Company: City of Kent
    • Utilities for property: Xfinity, Xfinity

    Community & neighborhood

    Location
    • Region: Kent
    • Subdivision: East Hill

    Other

    Other facts
    • Listing terms: Conventional,FHA,VA Loan
    • Cumulative days on market: 71 days

    Price history

    DateEventPrice
    4/22/2026Sold$889,500$298/sqft
    Source: NWMLS as distributed by MLS GRID #2465042 Report a problem
    3/21/2026Pending sale$889,500$298/sqft
    Source: NWMLS as distributed by MLS GRID #2465042 Report a problem
    3/2/2026Price change$889,500-3.8%$298/sqft
    Source: NWMLS as distributed by MLS GRID #2465042 Report a problem
    1/11/2026Listed for sale$925,000+17.1%$310/sqft
    Source: NWMLS as distributed by MLS GRID #2465042 Report a problem
    8/16/2021Sold$790,000$265/sqft
    Source: NWMLS as distributed by MLS GRID #1798861 Report a problem
    7/18/2021Pending sale$790,000$265/sqft
    Source: NWMLS as distributed by MLS GRID #1798861 Report a problem
    6/26/2021Listed for sale$790,000+92.7%$265/sqft
    Source: NWMLS as distributed by MLS GRID #1798861 Report a problem
    12/4/2003Sold$410,000$138/sqft
    Source: NWMLS as distributed by MLS GRID #23144573 Report a problem

    Public tax history

    YearProperty taxesTax assessment
    2025$9,299 +10.3%$855,000 +3.3%
    2024$8,433 +8.4%$828,000 +13.4%
    2023$7,779 -5.4%$730,000 -6.6%
    2022$8,223 +10.2%$782,000 +25.9%
    2021$7,465 +7.8%$621,000 +13.3%
    2020$6,925 +2%$548,000 +2%
    2019$6,789 +9.9%$537,000 +5.1%
    2018$6,179 -5.3%$511,000 +4.7%
    2017$6,526 +11.9%$488,000 +10.4%
    2016$5,833 $442,000 +4%
    2015$5,833 $425,000 +4.4%
    2014$5,833 $407,000 +18.3%
    2013$5,833 $344,000 +7.5%
    2012-- $320,000 -1.2%
    2011-- $324,000 -6.4%
    2010-- $346,000
    2009-- $346,000 -20.3%
    2007-- $434,000 +4.1%
    2006-- $417,000 +5.3%
    2005-- $396,000

    Find assessor info on the county website

    Neighborhood: 98031

    Nearby schools

    GreatSchools rating
    Get a cash offer in 3 minutes
    Find out how much your home could sell for in as little as 3 minutes with a no-obligation cash offer.
    Estimated market value
    $883,900
    Get a cash offer in 3 minutes
    Find out how much your home could sell for in as little as 3 minutes with a no-obligation cash offer.
    Estimated market value
    $883,900