This custom-built private estate on 2.4 acres gives you space to breathe without sacrificing convenience. With 3,910 SqFt, 4 beds, & 4 baths (2 full, 2 3/4, 1 half), the layout was designed for real life & effortless entertaining. High ceilings, granite counters, stainless steel appliances, & beautiful hardwoods offer a luxurious life style, while the oversized island anchors a kitchen that opens to the family room with fireplace & wet bar. It’s the open concept everyone wants, flowing out to the large deck & pergola for easy indoor-outdoor living year-round. Upstairs, the primary suite feels like a true retreat with a sitting area, walk-in closet, & remodeled bath with tile overlooking the landscaped yard. Downstairs, the office includes a 3/4 bath & can easily convert into a guest suite for out-of-town visitors or multi-generational living. A circular staircase adds warmth & architectural character. Sunlight fills the home from sunrise to sunset. Summer mornings on the deck are hard to beat, & in August & September you’ll be picking fresh blueberries from your own yard. Raised garden beds with drip irrigation keep everything thriving. Recent upgrades include a motorized driveway gate, new carpet, Trex deck, French drains, planter boxes with irrigation system, & a fully enclosed cedar fence. Private & peaceful, yet close to 520 as well as Evans Creek Trail, Perrigo Park, & Arthur Johnson Park. A rare opportunity to enjoy acreage, privacy, and convenience in one property.
Sold
Listed by: COMPASS • Tyler Davis Jones
Bought with: Skyline Properties, Inc.
$1,810,000
8202 196th Avenue NE, Redmond, WA 98053
4beds
3,910sqft
Single Family Residence
Built in 2018
2.4 Acres Lot
$1,794,800 Zestimate®
$463/sqft
$7,704 Estimated rent
Home value
$1,794,800
$1.67M - $1.94M
$7,704/mo
Zestimate® history
Owner options
List your home for rent
$7,704/mo
Rent Zestimate®
Find your next renter with Zillow Rental Manager. Plus, with online applications, you can quickly screen prospective tenants – for free.
$7,704/mo
Rent Zestimate®
Refinance and save
$10,933/mo
Est. payment
Refinancing to a lower rate could help reduce your monthly payments and save thousands over the life of the loan.
$10,933/mo
Est. payment
Explore your selling options
Work with a Zillow partner agent
Leverage their expertise and Zillow's premium Showcase listings to get your home seen by more buyers.
Get startedList with your own agent
Get your home in front of millions of buyers by listing it on Zillow.
Learn how to do itSell it yourself
Take full control of how buyers see your home on Zillow by listing For Sale by Owner (FSBO).
List your homeWhat's special
Motorized driveway gateTrex deckOversized islandHigh ceilingsStainless steel appliancesGranite countersFully enclosed cedar fence
Zillow last checked:
Listing updated:
Listed by:
Tyler Davis Jones,
COMPASS,
Michael Smythies,
COMPASS
Bought with:
Shahrzad Barouti, 132070
Skyline Properties, Inc.
Source: NWMLS as distributed by MLS GRID,MLS#: 2485082
Facts & features
Interior
Bedrooms & bathrooms
- Bedrooms: 4
- Bathrooms: 5
- Full bathrooms: 2
- 3/4 bathrooms: 2
- 1/2 bathrooms: 1
- Main level bathrooms: 2
Primary bedroom
- Level: Second
Bedroom
- Level: Second
Bedroom
- Level: Second
Bedroom
- Level: Second
Bathroom full
- Level: Second
Bathroom full
- Level: Second
Bathroom three quarter
- Level: Main
Bathroom three quarter
- Level: Second
Other
- Level: Main
Den office
- Level: Main
Dining room
- Level: Main
Entry hall
- Level: Main
Family room
- Level: Main
Kitchen with eating space
- Level: Main
Living room
- Level: Main
Rec room
- Level: Second
Utility room
- Level: Main
Heating
- 90%+ High Efficiency, Forced Air, Natural Gas
Cooling
- Has cooling: Yes
Appliances
- Included: Dishwasher, Disposal, Dryer, Microwave, Refrigerator, Stove(s)/Range(s), Tankless Water Heater, Washer, Dishwasher(s), Dryer(s), Garbage Disposal, Microwave(s), Refrigerator(s), Washer(s), Water Heater: Tankless, Water Heater Location: Garage
Features
- Bath Off Primary, Dining Room
- Flooring: Ceramic Tile, Hardwood, Carpet
- Doors: French Doors
- Windows: Dbl Pane/Storm Window, Skylight(s)
- Basement: None
- Has fireplace: No
- Fireplace features: Gas
Interior area
- Total structure area: 3,910
- Total interior livable area: 3,910 sqft
Property
Parking
- Total spaces: 3
- Parking features: Attached Garage, RV Parking
- Has attached garage: Yes
- Covered spaces: 3
Features
- Levels: Two
- Stories: 2
- Entry location: Main
- Patio & porch: Bath Off Primary, Dbl Pane/Storm Window, Dining Room, French Doors, Jetted Tub, Security System, Skylight(s), Vaulted Ceiling(s), Walk-In Closet(s), Water Heater, Wet Bar, Wired for Generator
- Spa features: Bath
- Has view: Yes
- View description: Territorial
Lot
- Size: 2.4 Acres
- Features: Open Lot, Paved, Deck, Fenced-Partially, Irrigation, RV Parking, Sprinkler System
- Topography: Level
- Residential vegetation: Fruit Trees, Garden Space
Details
- Parcel number: 0525069071
- Zoning: RA5
- Special conditions: Standard
- Other equipment: Wired for Generator
Construction
Type & style
- Home type: SingleFamily
- Architectural style: Craftsman,2 Story
- Property subtype: Single Family Residence
Materials
- Cement Planked, Stone, Cement Plank
- Foundation: Poured Concrete
- Roof: Composition
Condition
- Year built: 2018
Utilities & green energy
- Electric: Company: Puget Sound Energy
- Sewer: Septic Tank
- Water: Public, Company: Union Hill Water Association
Community & HOA
Community
- Security: Security System
- Subdivision: Redmond
Location
- Region: Redmond
Financial & listing details
- Price per square foot: $463/sqft
- Annual tax amount: $21,104
- Date on market: 5/1/2026
- Cumulative days on market: 82 days
- Listing terms: Conventional,FHA,VA Loan
- Inclusions: Dishwasher(s), Dryer(s), Garbage Disposal, Microwave(s), Refrigerator(s), Stove(s)/Range(s), Washer(s)
Price history
| Date | Event | Price |
|---|---|---|
| 5/22/2026 | Sold | $1,810,000-4.7%$463/sqft |
Source:  NWMLS as distributed by MLS GRID #2485082 Report a problem NWMLS as distributed by MLS GRID #2485082 Report a problem | ||
| 4/19/2026 | Pending sale | $1,899,000$486/sqft |
Source: NWMLS as distributed by MLS GRID #2485082 Report a problem | ||
| 3/20/2026 | Price change | $1,899,000-5%$486/sqft |
Source: NWMLS as distributed by MLS GRID #2485082 Report a problem | ||
| 2/26/2026 | Price change | $1,999,000+37.9%$511/sqft |
Source: NWMLS as distributed by MLS GRID #2485082 Report a problem | ||
| 12/10/2020 | Pending sale | $1,450,000+3.9%$371/sqft |
Source: NWMLS as distributed by MLS GRID #1651475 Report a problem | ||
| 2/28/2020 | Sold | $1,395,000$357/sqft |
Source: NWMLS as distributed by MLS GRID #1651475 Report a problem | ||
Public tax history
Tax history is unavailable.
Neighborhood: 98053
Nearby homes
- $--2.4 Acres8120 196th Ave NE, Redmond, WA 98053Off Market
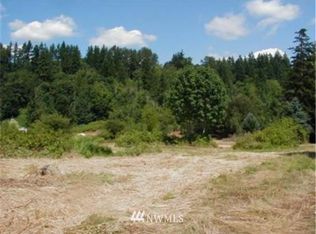
- $875,0001.36 Acres19711 NE Union Hill Rd, Redmond, WA 98053Lot/Land
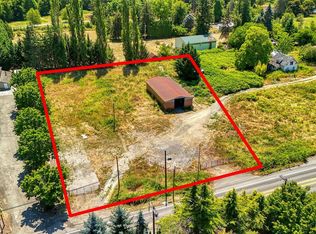
- $1,900,0003.322 Acres19711 NE Union Hill Rd #&-7740, Redmond, WA 98053Lot/Land

- $1,250,0003.322 Acres7740 196th Ave NE, Redmond, WA 98053Lot/Land
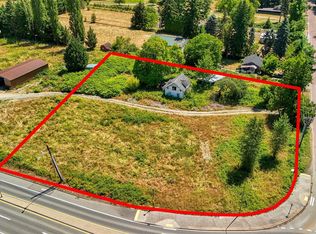
- $1,198,0003 bd2 ba3.6k sqft19926 NE Union Hill Rd, Redmond, WA 98053For Sale
- $4,000,0005 bd5 ba6.6k sqft20015 NE 85th St, Redmond, WA 98053Sold
- $1,700,0004 bd3 ba3.1k sqft7714 196th Ave NE, Redmond, WA 98053Sold
- $941,7002 bd3 ba1.4k sqft19264 NE 69th Cir #102, Redmond, WA 98052Off Market
Nearby schools
GreatSchools rating
- 9/10Emily Dickinson Elementary SchoolGrades: K-5Distance: 0.9 mi
- 10/10Evergreen Junior High SchoolGrades: 6-8Distance: 1 mi
- 10/10Redmond High SchoolGrades: 9-12Distance: 1.9 mi
Get a cash offer in 3 minutes
Find out how much your home could sell for in as little as 3 minutes with a no-obligation cash offer.
Estimated market value
$1,794,800
Get a cash offer in 3 minutes
Find out how much your home could sell for in as little as 3 minutes with a no-obligation cash offer.
Estimated market value
$1,794,800
- Washington
- King County
- Redmond
- 98053
- 8202 196th Avenue NE
Nearby cities
Nearby neighborhoods
Nearby zip codes
Other Redmond Topics
