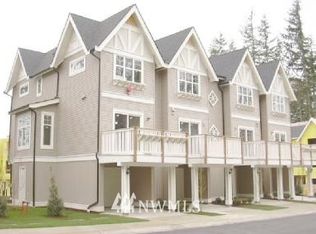
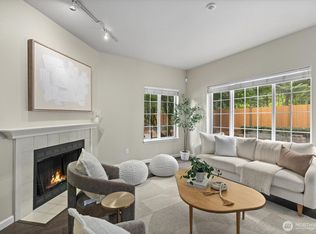
Fully remodeled townhome in the desirable Nature's Walk community at Redmond Ridge. This peaceful location puts you near Microsoft, SpaceX, shopping & dining while maintaining a quiet, retreat-like feel. The open main floor features 9' ceilings that create an airy, spacious atmosphere, plus a sleek electric fireplace that serves as a modern focal point for living and entertaining. Step out to your private balcony for morning coffee or evening relaxation. The updated eat-in kitchen is ready for daily life and hosting with quartz counters, and plenty of cabinet space. New LVP flooring runs throughout the entire unit for a cohesive, low-maintenance finish that looks great and handles real life. Upstairs you'll find 2 bedrooms, including a spacious primary suite designed for comfort with dual closets providing ample storage. Enjoy outdoor living in your fully-fenced backyard with room for a garden, pets, or play space. Includes a private 1-car garage for secure parking and storage. Nature's Walk is a well-maintained, community offering miles of walking trails, sports courts, playgrounds, and community parks right outside your door. This is an opportunity for turnkey Eastside living with a smart layout, quality updates, and unbeatable access to Redmond Ridge community.
Active
Listed by: Inter Central Investment Corp. • Dae Kim
Price cut: $6K (7/31)
$694,000
22653 Alder Crest Lane, Redmond, WA 98053
2beds
1,224sqft
Townhouse, Condominium
Built in 2003
-- sqft lot
$685,800 Zestimate®
$567/sqft
$427/mo HOA
What's special
Private balconySleek electric fireplaceUpdated eat-in kitchenSpacious primary suiteFully-fenced backyardPlenty of cabinet spaceQuartz counters
- 85 days |
- 235 |
- 6 |
Zillow last checked:
Listing updated:
Listed by:
Dae Kim,
Inter Central Investment Corp.
Source: NWMLS as distributed by MLS GRID,MLS#: 2528915
Facts & features
Interior
Bedrooms & bathrooms
- Bedrooms: 2
- Bathrooms: 3
- Full bathrooms: 1
- 3/4 bathrooms: 1
- 1/2 bathrooms: 1
Primary bedroom
- Level: Third
Bedroom
- Level: Third
Bathroom full
- Level: Third
Bathroom three quarter
- Level: Third
Other
- Level: Second
Den office
- Level: Main
Dining room
- Level: Second
Entry hall
- Level: Main
Kitchen with eating space
- Level: Second
Living room
- Level: Second
Heating
- Fireplace, Wall Furnace, Electric
Cooling
- None
Appliances
- Included: Dishwasher, Disposal, Dryer, Microwave, Refrigerator, Stove(s)/Range(s), Washer, Dishwasher(s), Dryer(s), Garbage Disposal, Microwave(s), Refrigerator(s), Washer(s), Cooking - Electric Hookup, Cooking-Electric, Dryer-Electric
- Laundry: Electric Dryer Hookup, Washer Hookup
Features
- Flooring: Vinyl Plank
- Windows: Insulated Windows
- Number of fireplaces: 1
- Fireplace features: Electric, Upper Level: 1, Fireplace
Interior area
- Total structure area: 1,224
- Total interior livable area: 1,224 sqft
Property
Parking
- Total spaces: 2
- Parking features: Individual Garage
- Has garage: Yes
- Covered spaces: 1
- Uncovered spaces: 1
Features
- Levels: Multi/Split
- Entry location: Main
- Patio & porch: Cooking-Electric, Dryer-Electric, Fireplace, Insulated Windows, Primary Bathroom, Vaulted Ceiling(s), Washer
Lot
- Features: Paved
Details
- Parcel number: 6010000230
- Special conditions: Standard
Construction
Type & style
- Home type: Townhouse
- Architectural style: Townhouse
- Property subtype: Townhouse, Condominium
Materials
- Metal/Vinyl, Wood Products
- Roof: Composition
Condition
- Year built: 2003
- Major remodel year: 2004
Utilities & green energy
- Electric: Company: PSE
Green energy
- Energy efficient items: Insulated Windows
Community & HOA
Community
- Features: Garden Space, Playground, Trail(s)
- Subdivision: Redmond Ridge
HOA
- Services included: Maintenance Grounds, Road Maintenance
- HOA fee: $427 monthly
- HOA phone: 425-455-0900
Location
- Region: Redmond
Financial & listing details
- Price per square foot: $567/sqft
- Annual tax amount: $6,804
- Date on market: 5/23/2026
- Cumulative days on market: 86 days
- Listing terms: Conventional
- Inclusions: Dishwasher(s), Dryer(s), Garbage Disposal, Microwave(s), Refrigerator(s), Stove(s)/Range(s), Washer(s)
- Total actual rent: 2850
Estimated market value
$685,800
$652,000 - $720,000
$3,070/mo
Price history
| Date | Event | Price |
|---|---|---|
| 7/31/2026 | Price change | $694,000-0.9%$567/sqft |
Source:  NWMLS as distributed by MLS GRID #2528915 Report a problem NWMLS as distributed by MLS GRID #2528915 Report a problem | ||
| 6/30/2026 | Price change | $700,000-1.4%$572/sqft |
Source: NWMLS as distributed by MLS GRID #2528915 Report a problem | ||
| 5/24/2026 | Listed for sale | $710,000+85.9%$580/sqft |
Source: NWMLS as distributed by MLS GRID #2528915 Report a problem | ||
| 11/10/2023 | Listing removed | -- |
Source: Zillow Rentals Report a problem | ||
| 10/31/2023 | Price change | $2,800-3.4%$2/sqft |
Source: Zillow Rentals Report a problem | ||
| 9/13/2023 | Listed for rent | $2,900-0.9%$2/sqft |
Source: Zillow Rentals Report a problem | ||
| 12/26/2022 | Listing removed | -- |
Source: Zillow Rentals Report a problem | ||
| 12/24/2022 | Price change | $2,925+2.8%$2/sqft |
Source: Zillow Rentals Report a problem | ||
| 11/19/2022 | Listed for rent | $2,845+11.8%$2/sqft |
Source: Zillow Rental Network Premium Report a problem | ||
| 11/17/2021 | Listing removed | -- |
Source: Zillow Rental Network Premium Report a problem | ||
| 11/10/2021 | Listed for rent | $2,545+6%$2/sqft |
Source: Zillow Rental Network Premium Report a problem | ||
| 5/27/2019 | Listing removed | $2,400$2/sqft |
Source: Zillow Rental Manager Report a problem | ||
| 5/4/2019 | Price change | $2,400-4%$2/sqft |
Source: Zillow Rental Manager Report a problem | ||
| 4/26/2019 | Listed for rent | $2,500$2/sqft |
Source: Zillow Rental Manager Report a problem | ||
| 4/20/2016 | Sold | $382,000+14.1%$312/sqft |
Source: NWMLS as distributed by MLS GRID #908030 Report a problem | ||
| 9/12/2008 | Sold | $334,900$274/sqft |
Source: NWMLS as distributed by MLS GRID #28056769 Report a problem | ||
| 7/12/2008 | Price change | $334,900-4.3%$274/sqft |
Source: Prudential Real Estate #28056769 Report a problem | ||
| 5/29/2008 | Listed for sale | $349,900-4.1%$286/sqft |
Source: Prudential Real Estate #28056769 Report a problem | ||
| 10/18/2006 | Sold | $365,000$298/sqft |
Source: NWMLS as distributed by MLS GRID #26143018 Report a problem | ||
Public tax history
Tax history is unavailable.
Monthly payment
Est. payment
Payment breakdown
Explore the cost of this home by adjusting the details. Changes won't be saved.Climate risks
Neighborhood: 98053
Nearby schools
GreatSchools rating
- 10/10Rosa Parks Elementary SchoolGrades: K-5Distance: 0.5 mi
- 8/10Timberline Middle SchoolGrades: 6-8Distance: 0.4 mi
- 10/10Redmond High SchoolGrades: 9-12Distance: 3.3 mi
Schools provided by the listing agent
- Elementary: Rosa Parks Elem
- Middle: Timberline Middle
- High: Redmond High
Source: NWMLS as distributed by MLS GRID. This data may not be complete. We recommend contacting the local school district to confirm school assignments for this home.
- $598,0002 bd3 ba1.1k sqft22635 NE Alder Crst, Redmond, WA 98053Off Market

- $625,2002 bd3 ba1.2k sqft22633 NE Alder Crst, Redmond, WA 98053Off Market
- $670,0002 bd3 ba1k sqft22640 NE Alder Crest Ln, Redmond, WA 98053Sold

- $765,0002 bd2 ba1.3k sqft22534 NE Alder Crest Ln, Redmond, WA 98053Sold

- $680,0002 bd2 ba1.1k sqft22672 NE Alder Crest Ln, Redmond, WA 98053Sold
- $700,0002 bd2 ba1.1k sqft22668 NE Alder Crest Ln, Redmond, WA 98053Sold
- $755,0002 bd3 ba1.2k sqft22657 NE Alder Crest Ln, Redmond, WA 98053Sold
- $798,8003 bd2 ba1.3k sqft22609 NE Aldercrest Dr #201, Redmond, WA 98053Off Market
A local agent can set up tours, give advice and negotiate with sellers.
Similar homes
- $749,0002 bd3 ba1.3k sqftThe Villas At Mondavio, Redmond, WA 98052Active
 MLS ID #2534078, Anna G Maklashova. NWMLS as distributed by MLS GRID
 - $635,0002 bd2 ba1.2k sqftEnglish Cove, Redmond, WA 98052Active
 MLS ID #2528032, Gerald Overbeck. NWMLS as distributed by MLS GRID
 - $799,0002 bd2 ba1.2k sqftElements, Redmond, WA 98052Active
 MLS ID #2531765, Lin Lin. NWMLS as distributed by MLS GRID
 - $630,0002 bd3 ba1.3k sqftEssex Park, Redmond, WA 98052Active
 MLS ID #2506556, Patrick De Leon. NWMLS as distributed by MLS GRID
 - $699,0002 bd3 ba1.3k sqftCheswick Lane Townhomes, Sammamish, WA 98074ActiveMLS ID #2534827, Apoorva Agrawal. NWMLS as distributed by MLS GRID
- $665,0003 bd3 ba1.4k sqftCambridge Townhomes, Bothell, WA 98011ActiveMLS ID #2568553, Katherine Boles. NWMLS as distributed by MLS GRID
- $639,0002 bd2 ba1.3k sqftCopper Ridge At Talus, Issaquah, WA 98027ActiveMLS ID #2557006, Doris H Ong. NWMLS as distributed by MLS GRID
- $697,5002 bd3 ba1.4k sqftSolaire Townhomes, Kenmore, WA 98028ActiveMLS ID #2536250, Joy Abia. NWMLS as distributed by MLS GRID
- $634,9002 bd2 ba1.1k sqftTalus 13, Issaquah, WA 98027ActiveMLS ID #2564879, Brittany L. Cates. NWMLS as distributed by MLS GRID
- $825,0003 bd3 ba1.4k sqftRivertrail, Redmond, WA 98052ActiveMLS ID #2551901, Sinead Keogh. NWMLS as distributed by MLS GRID
- $650,0002 bd3 ba1.1k sqftHarmony At Madrona, Bellevue, WA 98005ActiveMLS ID #2541529, Michael Hedges. NWMLS as distributed by MLS GRID
- $765,0002 bd3 ba1.2k sqftThe Fieldhouse, Bothell, WA 98011ActiveMLS ID #2565011, Peter N Tang. NWMLS as distributed by MLS GRID
- $739,0002 bd3 ba1.1k sqftHarmony, Bellevue, WA 98005ActiveMLS ID #2547794, Melissa Ko. NWMLS as distributed by MLS GRID
- $839,9952 bd2 ba1.5k sqftIslandaire, Mercer Island, WA 98040ActiveMLS ID #2560824, Mark Worthington. NWMLS as distributed by MLS GRID
- $622,0002 bd3 ba1.2k sqftTamarind At Newcastle Condo, Newcastle, WA 98059ActiveMLS ID #2546537, Shannon Woodcock. NWMLS as distributed by MLS GRID
- $688,0003 bd4 ba1.4k sqft2024 W Bertona Street, Seattle, WA 98199ActiveMLS ID #2562984, Rowena Toguchi. NWMLS as distributed by MLS GRID
- $550,0002 bd2 ba1.1k sqftSierra, Issaquah, WA 98029ActiveMLS ID #2503618, Angela Baltaga. NWMLS as distributed by MLS GRID
- $638,8002 bd2 ba1.1k sqftSeasons At Madrona, Bellevue, WA 98005ActiveMLS ID #2530302, Charles J. Kim. NWMLS as distributed by MLS GRID
- $786,0003 bd3 ba1.4k sqftSierra At Klahanie, Sammamish, WA 98029ActiveMLS ID #2527398, Tuyet G. Luong. NWMLS as distributed by MLS GRID
- $750,0003 bd3 ba1.4k sqft8504 29th Avenue NW, Seattle, WA 98117ActiveMLS ID #2555504, Donovan Shelton. NWMLS as distributed by MLS GRID
