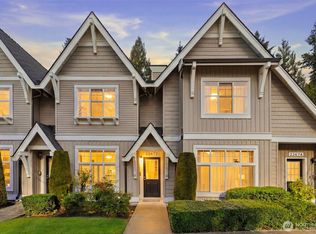
Refined living meets natural serenity in this beautifully positioned **corner townhome at Nature’s Walk in Redmond Ridge**. Surrounded by mature greenery, parks, and miles of scenic trails, this sought-after community offers a peaceful yet connected lifestyle. The home features an open-concept layout with soaring ceilings, expansive windows, polished floors, and a welcoming fireplace that anchors the main living space. The dining area is framed by a picturesque window that fills the home with natural light. The thoughtfully designed kitchen showcases **brand new stainless steel appliances**, granite countertops, abundant cabinetry, and pocket French doors—perfectly blending style and function. The **expansive bedrooms** provide comfort and versatility, while the primary suite offers a tranquil retreat overlooking the greenbelt, complete with a spacious en-suite bath and full-length closet. Enjoy outdoor living in the **private backyard oasis with sculpted landscaping and a secluded sitting area**, ideal for morning coffee or relaxing evenings, backing to greenbelt and trails for rare privacy. Private garage included. Residents enjoy a **community clubhouse, parks, and extensive trails**, all within walking distance to amenities, SpaceX, and top-rated Lake Washington schools including Rosa Parks Elementary and Timberline Middle. No rental cap. More than a home—it’s a lifestyle.
Sold
Listed by: RexMont Real Estate • Adriano Tori
Bought with: Kohtoku Enterprise Inc.
$700,000
22668 NE Alder Crest Lane, Redmond, WA 98053
2beds
1,120sqft
Townhouse, Condominium
Built in 2003
-- sqft lot
$690,300 Zestimate®
$625/sqft
$2,919 Estimated rent
Home value
$690,300
$635,000 - $746,000
$2,919/mo
Zestimate® history
Owner options
List your home for rent
$2,919/mo
Rent Zestimate®
Find your next renter with Zillow Rental Manager. Plus, with online applications, you can quickly screen prospective tenants – for free.
$2,919/mo
Rent Zestimate®
Refinance and save
$4,667/mo
Est. payment
Refinancing to a lower rate could help reduce your monthly payments and save thousands over the life of the loan.
$4,667/mo
Est. payment
Explore your selling options
Work with a Zillow partner agent
Leverage their expertise and Zillow's premium Showcase listings to get your home seen by more buyers.
Get startedList with your own agent
Get your home in front of millions of buyers by listing it on Zillow.
Learn how to do itSell it yourself
Take full control of how buyers see your home on Zillow by listing For Sale by Owner (FSBO).
List your homeWhat's special
Zillow last checked:
Listing updated:
Listed by:
Adriano Tori,
RexMont Real Estate
Bought with:
Hideo Suganuma, 13261
Kohtoku Enterprise Inc.
Source: NWMLS as distributed by MLS GRID,MLS#: 2490882
Facts & features
Interior
Bedrooms & bathrooms
- Bedrooms: 2
- Bathrooms: 2
- Full bathrooms: 2
Utility room
- Level: Second
Heating
- Fireplace, Wall Furnace, Electric
Cooling
- Has cooling: Yes
Appliances
- Included: Dishwasher, Disposal, Dryer, Microwave, Refrigerator, Stove(s)/Range(s), Washer, Dishwasher(s), Dryer(s), Garbage Disposal, Microwave(s), Refrigerator(s), Washer(s), Water Heater: Electric, Water Heater Location: Closet, Cooking - Electric Hookup, Cooking-Electric, Dryer-Electric
- Laundry: Electric Dryer Hookup, Washer Hookup
Features
- Flooring: Laminate, Vinyl, Carpet
- Doors: French Doors
- Windows: Insulated Windows, Coverings: Blinds/Drapes
- Number of fireplaces: 1
- Fireplace features: Electric, Main Level: 1, Fireplace
Interior area
- Total structure area: 1,120
- Total interior livable area: 1,120 sqft
Property
Parking
- Total spaces: 2
- Parking features: Individual Garage
- Has garage: Yes
- Covered spaces: 1
- Uncovered spaces: 1
Features
- Levels: Multi/Split
- Entry location: Main
- Patio & porch: Cooking-Electric, Dryer-Electric, End Unit, Fireplace, French Doors, Ground Floor, Insulated Windows, Primary Bathroom, Washer, Water Heater
- Has view: Yes
- View description: Mountain(s), Territorial
Lot
- Features: Corner Lot, Curbs, Paved, Secluded
Details
- Parcel number: 6010000080
- Special conditions: Standard
Construction
Type & style
- Home type: Townhouse
- Architectural style: Townhouse
- Property subtype: Townhouse, Condominium
Materials
- Metal/Vinyl
- Roof: Composition
Condition
- Year built: 2003
- Major remodel year: 2003
Utilities & green energy
- Electric: Company: PSE
- Sewer: Company: City of Redmond
- Water: Company: City of Redmond
- Utilities for property: Xfinity, Xfinity/Starlink
Green energy
- Energy efficient items: Insulated Windows
Community & HOA
Community
- Features: Athletic Court, Clubhouse, Garden Space, Playground, Trail(s)
- Subdivision: Redmond Ridge
HOA
- Services included: Common Area Maintenance, Earthquake Insurance, Maintenance Grounds, Road Maintenance, Snow Removal
- HOA fee: $415 monthly
- HOA phone: 425-455-0900
Location
- Region: Redmond
Financial & listing details
- Price per square foot: $625/sqft
- Annual tax amount: $5,874
- Date on market: 5/3/2026
- Cumulative days on market: 80 days
- Listing terms: Conventional
- Inclusions: Dishwasher(s), Dryer(s), Garbage Disposal, Microwave(s), Refrigerator(s), Stove(s)/Range(s), Washer(s)
Price history
| Date | Event | Price |
|---|---|---|
| 4/9/2026 | Sold | $700,000+3.7%$625/sqft |
Source:  NWMLS as distributed by MLS GRID #2490882 Report a problem NWMLS as distributed by MLS GRID #2490882 Report a problem | ||
| 3/17/2026 | Pending sale | $675,000$603/sqft |
Source: NWMLS as distributed by MLS GRID #2490882 Report a problem | ||
| 3/11/2026 | Listed for sale | $675,000-11.2%$603/sqft |
Source: NWMLS as distributed by MLS GRID #2490882 Report a problem | ||
| 5/9/2022 | Sold | $760,000+17.1%$679/sqft |
Source: NWMLS as distributed by MLS GRID #1905575 Report a problem | ||
| 4/10/2022 | Pending sale | $649,000$579/sqft |
Source: NWMLS as distributed by MLS GRID #1905575 Report a problem | ||
| 4/7/2022 | Listed for sale | $649,000+52.7%$579/sqft |
Source: NWMLS as distributed by MLS GRID #1905575 Report a problem | ||
| 12/16/2016 | Sold | $425,000$379/sqft |
Source: NWMLS as distributed by MLS GRID #1052579 Report a problem | ||
| 11/22/2016 | Pending sale | $425,000$379/sqft |
Source: Windermere Real Estate/East, Inc. #1052579 Report a problem | ||
| 11/15/2016 | Listed for sale | $425,000+71.4%$379/sqft |
Source: Windermere Real Estate/East, Inc. #1052579 Report a problem | ||
| 10/26/2014 | Listing removed | $1,850$2/sqft |
Source: Windermere Real Estate/East, Inc. #703787 Report a problem | ||
| 10/8/2014 | Listed for rent | $1,850$2/sqft |
Source: Windermere Real Estate/East, Inc. #703787 Report a problem | ||
| 6/15/2013 | Listing removed | $1,850$2/sqft |
Source: Windermere Real Estate/East, Inc. #497402 Report a problem | ||
| 6/7/2013 | Listed for rent | $1,850$2/sqft |
Source: Windermere Real Estate/East, Inc. #497402 Report a problem | ||
| 8/20/2012 | Sold | $248,000-0.8%$221/sqft |
Source: NWMLS as distributed by MLS GRID #373401 Report a problem | ||
| 7/6/2012 | Pending sale | $250,000$223/sqft |
Source: Windermere Real Estate Northeast Inc. #373401 Report a problem | ||
| 7/3/2012 | Listed for sale | $250,000$223/sqft |
Source: Windermere Real Estate Northeast Inc. #373401 Report a problem | ||
| 6/29/2012 | Pending sale | $250,000$223/sqft |
Source: Windermere Real Estate Northeast Inc. #373401 Report a problem | ||
| 6/24/2012 | Listed for sale | $250,000$223/sqft |
Source: Windermere Real Estate Northeast Inc. #373401 Report a problem | ||
Public tax history
Tax history is unavailable.
Neighborhood: 98053
Nearby homes
- $670,0002 bd3 ba1k sqft22640 NE Alder Crest Ln, Redmond, WA 98053Sold

- $765,0002 bd2 ba1.3k sqft22534 NE Alder Crest Ln, Redmond, WA 98053Sold

- $680,0002 bd2 ba1.1k sqft22672 NE Alder Crest Ln, Redmond, WA 98053Sold
- $755,0002 bd3 ba1.2k sqft22657 NE Alder Crest Ln, Redmond, WA 98053Sold

- $694,0002 bd3 ba1.2k sqft22653 NE Alder Crest Ln, Redmond, WA 98053For Sale
- $625,2002 bd3 ba1.2k sqft22633 NE Alder Crst, Redmond, WA 98053Off Market
- $598,0002 bd3 ba1.1k sqft22635 NE Alder Crst, Redmond, WA 98053Off Market
- $798,8003 bd2 ba1.3k sqft22609 NE Aldercrest Dr #201, Redmond, WA 98053Off Market
Nearby schools
GreatSchools rating
- 10/10Rosa Parks Elementary SchoolGrades: K-5Distance: 0.5 mi
- 8/10Timberline Middle SchoolGrades: 6-8Distance: 0.5 mi
- 10/10Redmond High SchoolGrades: 9-12Distance: 3.2 mi
Schools provided by the listing agent
- Elementary: Rosa Parks Elem
- Middle: Timberline Middle
- High: Redmond High
Source: NWMLS as distributed by MLS GRID. This data may not be complete. We recommend contacting the local school district to confirm school assignments for this home.
Get a cash offer in 3 minutes
Find out how much your home could sell for in as little as 3 minutes with a no-obligation cash offer.
Estimated market value
$690,300
Get a cash offer in 3 minutes
Find out how much your home could sell for in as little as 3 minutes with a no-obligation cash offer.
Estimated market value
$690,300
- Washington
- King County
- Redmond
- 98053
- 22668 NE Alder Crest Lane
Nearby cities
Nearby neighborhoods
Nearby zip codes
Other Redmond Topics
