Must see opportunity for both homeowners and investors! This fully remodeled cozy cottage-style home features 3 bedrooms, 2 baths, set in a private and convenient location. Greeted by a bright open-concept living space with modern finishes throughout including brand-new stainless steel appliances, quartz countertops, new cabinetry, flooring and energy efficient vinyl double pane windows & heating. The expansive lot, over 1/3rd of an acre, offers plenty of room for boat & RV rental storage, ample parking, plus multiple outbuildings for workshop and extra storage. Upgraded private well system & natural gas connected! Perfectly situated across from Cottage Lake Park with a public fishing dock, boat launch, community swimming pool, and miles of hiking trails. 10 minutes from Downtown Woodinville and the renowned Woodinville Winery District, home to countless restaurants, shops and world-class wineries.
Pending
Listed by: COMPASS • Cassandra M. Joyner
$740,000
18621 NE 183rd Street, Woodinville, WA 98077
3beds
1,070sqft
Single Family Residence
Built in 1954
0.38 Acres Lot
$725,200 Zestimate®
$692/sqft
$-- HOA
What's special
Ample parkingModern finishes throughoutBrand-new stainless steel appliancesNew cabinetryQuartz countertopsBright open-concept living space
- 214 days |
- 31 |
- 2 |
Zillow last checked:
Listing updated:
Listed by:
Cassandra M. Joyner,
COMPASS,
Colin Foote,
COMPASS
Source: NWMLS as distributed by MLS GRID,MLS#: 2460179
Facts & features
Interior
Bedrooms & bathrooms
- Bedrooms: 3
- Bathrooms: 2
- Full bathrooms: 1
- 3/4 bathrooms: 1
- Main level bathrooms: 2
- Main level bedrooms: 3
Primary bedroom
- Level: Main
Entry hall
- Level: Main
Kitchen with eating space
- Level: Main
Living room
- Level: Main
Heating
- High Efficiency (Unspecified), Wall Furnace, Electric, Natural Gas
Cooling
- None
Appliances
- Included: Dishwasher, Disposal, Dryer, Refrigerator, Stove(s)/Range(s), Washer, Dishwasher(s), Dryer(s), Garbage Disposal, Refrigerator(s), Washer(s), Water Heater: Electric, Water Heater Location: Closet
Features
- Bath Off Primary
- Flooring: Vinyl Plank
- Windows: Dbl Pane/Storm Window
- Basement: None
- Has fireplace: No
Interior area
- Total structure area: 1,070
- Total interior livable area: 1,070 sqft
Property
Parking
- Total spaces: 10
- Parking features: Driveway, RV Parking
- Uncovered spaces: 10
Features
- Levels: One
- Stories: 1
- Entry location: Main
- Patio & porch: Bath Off Primary, Dbl Pane/Storm Window, Water Heater
- Pool features: Community
- Has view: Yes
- View description: Territorial
Lot
- Size: 0.38 Acres
- Features: Open Lot, Paved, Value In Land, Cable TV, Deck, Fenced-Partially, High Speed Internet, Outbuildings, RV Parking, Shop
- Topography: Level,Partial Slope
- Residential vegetation: Garden Space, Wooded
Details
- Parcel number: 1630700350
- Zoning description: Jurisdiction: County
- Special conditions: Standard
Construction
Type & style
- Home type: SingleFamily
- Architectural style: 1 Story
- Property subtype: Single Family Residence
Materials
- Wood Siding
- Foundation: Poured Concrete, Slab
- Roof: Composition
Condition
- Updated/Remodeled
- Year built: 1954
Utilities & green energy
- Electric: Company: PSE
- Sewer: Septic Tank, Company: Septic
- Water: Individual Well, Company: Private Well
Community & HOA
Community
- Features: Athletic Court, Park, Playground, Trail(s)
- Subdivision: Woodinville
Location
- Region: Woodinville
Financial & listing details
- Price per square foot: $692/sqft
- Tax assessed value: $632,000
- Annual tax amount: $5,492
- Date on market: 2/7/2026
- Cumulative days on market: 201 days
- Listing terms: Conventional,FHA,VA Loan
- Inclusions: Dishwasher(s), Dryer(s), Garbage Disposal, Refrigerator(s), Stove(s)/Range(s), Washer(s)
Estimated market value
$725,200
$689,000 - $761,000
$3,369/mo
Price history
| Date | Event | Price |
|---|---|---|
| 3/14/2026 | Pending sale | $740,000$692/sqft |
Source:  NWMLS as distributed by MLS GRID #2460179 Report a problem NWMLS as distributed by MLS GRID #2460179 Report a problem | ||
| 1/25/2026 | Listed for sale | $740,000+75.4%$692/sqft |
Source: NWMLS as distributed by MLS GRID #2460179 Report a problem | ||
| 10/1/2021 | Sold | $422,000+744%$394/sqft |
Source: Public Record Report a problem | ||
| 2/29/1996 | Sold | $50,000$47/sqft |
Source: Public Record Report a problem | ||
Public tax history
| Year | Property taxes | Tax assessment |
|---|---|---|
| 2025 | $6,706 +22.1% | $632,000 +18.8% |
| 2024 | $5,492 +8.9% | $532,000 +14.2% |
| 2023 | $5,041 -11.3% | $466,000 -22.5% |
| 2022 | $5,682 +15.7% | $601,000 +43.8% |
| 2021 | $4,912 +6.1% | $418,000 +19.1% |
| 2020 | $4,628 -2% | $351,000 -2.5% |
| 2019 | $4,723 +12.7% | $360,000 +10.1% |
| 2018 | $4,190 +4.9% | $327,000 +12% |
| 2017 | $3,993 +16.5% | $292,000 +11% |
| 2016 | $3,429 | $263,000 +2.7% |
| 2015 | $3,429 | $256,000 +6.7% |
| 2014 | $3,429 | $240,000 +27% |
| 2013 | $3,429 | $189,000 -1.6% |
| 2012 | -- | $192,000 -3.5% |
| 2011 | -- | $199,000 -11.9% |
| 2010 | -- | $226,000 |
| 2009 | -- | $226,000 +13.6% |
| 2007 | -- | $199,000 +7% |
| 2006 | -- | $186,000 +6.3% |
| 2005 | -- | $175,000 +86.2% |
| 2001 | $1,517 -2.1% | $94,000 +1.1% |
| 2000 | $1,549 | $93,000 |
Find assessor info on the county website
Monthly payment
Est. payment
Payment breakdown
Explore the cost of this home by adjusting the details. Changes won't be saved.Climate risks
Neighborhood: 98077
Nearby schools
GreatSchools rating
- NANorthshore Home School NetworksGrades: K-12Distance: 0.4 mi
- 9/10Timbercrest Junior High SchoolGrades: 6-8Distance: 1.8 mi
- 10/10Woodinville High SchoolGrades: 9-12Distance: 3.4 mi
Schools provided by the listing agent
- Elementary: East Ridge Elem
- Middle: Timbercrest Middle School
- High: Woodinville Hs
Source: NWMLS as distributed by MLS GRID. This data may not be complete. We recommend contacting the local school district to confirm school assignments for this home.
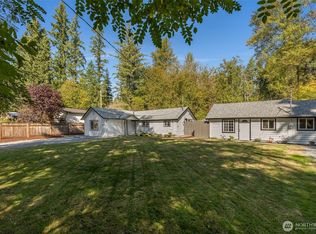
- $815,0004 bd2 ba1.5k sqft18450 NE Woodinville Duvall Pl, Woodinville, WA 98077Sold
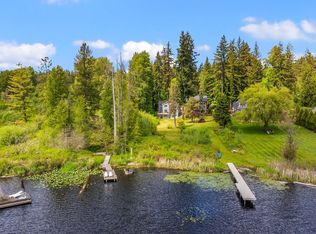
- $2,225,0003 bd4 ba3.5k sqft18619 NE Woodinville Duvall Rd, Woodinville, WA 98072Sold
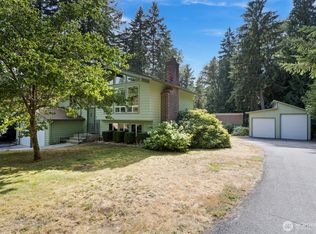
- $1,055,0003 bd3 ba1.9k sqft18323 189th Ave NE, Woodinville, WA 98077Sold
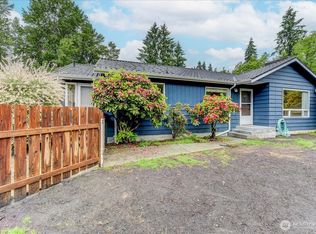
- $1,049,9503 bd2 ba1.3k sqft18115 185th Ave NE, Woodinville, WA 98072For Sale
- $1,800,0004 bd4 ba3.4k sqft18423 NE 186th St, Woodinville, WA 98077Sold
- $1,125,0004 bd3 ba2.1k sqft18422 189th Ave NE, Woodinville, WA 98077Sold
- $1,549,0003 bd2 ba1.6k sqft17800 185th Ave NE, Woodinville, WA 98072For Sale
- $1,180,0004 bd3 ba2.5k sqft18204 NE 179th St, Woodinville, WA 98072Sold
A local agent can set up tours, give advice and negotiate with sellers.
Similar homes
- $849,9903 bd2 ba1.1k sqft16200 Avondale Rd NE, Woodinville, WA 98077Active
 MLS ID #2543915, Preeti Sahu. NWMLS as distributed by MLS GRID
 - $1,099,0003 bd2 ba1.5k sqft18815 176th Avenue NE, Woodinville, WA 98072Active
 MLS ID #2557906, Joe Platz. NWMLS as distributed by MLS GRID
 - $730,0003 bd2 ba1.2k sqftQueensborough 05, Bothell, WA 98021Active
 MLS ID #2569454, Wally Abbas. NWMLS as distributed by MLS GRID
 - $899,0003 bd1 ba1.4k sqft13323 108th Avenue NE, Kirkland, WA 98034Active
 MLS ID #2573474, Amelia Chavez. NWMLS as distributed by MLS GRID
 - $760,0003 bd2 ba1.4k sqft8183 NE 165th Street, Kenmore, WA 98028ActiveMLS ID #2567652, Kate Thompson. NWMLS as distributed by MLS GRID
- $799,0003 bd2 ba1.2k sqft9910 52nd Street SE, Snohomish, WA 98290ContingentMLS ID #2554912, Mitzi Felts. NWMLS as distributed by MLS GRID
- $749,9503 bd2 ba1.2k sqft15814 Larch Way, Lynnwood, WA 98087ActiveMLS ID #2568288, Lindsay NcCorchuk. NWMLS as distributed by MLS GRID
- $725,0004 bd2 ba1.4k sqft11422 31st Avenue SE, Everett, WA 98208ActiveMLS ID #2572069, Jennie Fan. NWMLS as distributed by MLS GRID
- $725,0003 bd2 ba1k sqft15520 32nd Avenue NE, Shoreline, WA 98155ActiveMLS ID #2542227, Johnny Austin. NWMLS as distributed by MLS GRID
- $840,0003 bd2 ba1.2k sqft935 N 92nd Street, Seattle, WA 98103ActiveMLS ID #2573893, Ievgen Dimov. NWMLS as distributed by MLS GRID
- $675,0003 bd2 ba1.2k sqft6058 6th Avenue NE, Seattle, WA 98115ActiveMLS ID #2573693, Beata H. Miklos. NWMLS as distributed by MLS GRID
- $997,0004 bd2 ba1.5k sqftKingswood, Woodinville, WA 98072ActiveMLS ID #2555209, Shane A Coulter. NWMLS as distributed by MLS GRID
- $699,0003 bd2 ba1.1k sqftNw Salisburys 2nd, Lynnwood, WA 98360ActiveMLS ID #2543294, John Hougland. NWMLS as distributed by MLS GRID
- $799,9983 bd2 ba1.1k sqft12520 24th Avenue NE, Seattle, WA 98125ActiveMLS ID #2568916, Marius ion. NWMLS as distributed by MLS GRID
- $899,9993 bd2 ba1.3k sqft20103 75th Avenue NE, Kenmore, WA 98028ActiveMLS ID #2534535, Yesay Semerjian. NWMLS as distributed by MLS GRID
- $815,0003 bd2 ba1.2k sqftBird & Esrys Green Lake 1/2 Acres, Seattle, WA 98125ActiveMLS ID #2554979, Davey Wilde. NWMLS as distributed by MLS GRID
- $905,0003 bd3 ba1.4k sqft13216 NE 139th Place, Kirkland, WA 98034ActiveMLS ID #2540486, Amina Munkh. NWMLS as distributed by MLS GRID
- $779,0003 bd3 ba1.4k sqft31922 NE 55th Street, Carnation, WA 98014ActiveMLS ID #2508397, Richard McKee. NWMLS as distributed by MLS GRID
- $650,0003 bd2 ba1k sqft824 116th Street SW, Everett, WA 98204ActiveMLS ID #2563768, Yevgeniy Balika. NWMLS as distributed by MLS GRID
- $780,0003 bd2 ba1.4k sqft1402 N 136th Street, Seattle, WA 98133ActiveMLS ID #2525339, Terry E James. NWMLS as distributed by MLS GRID
