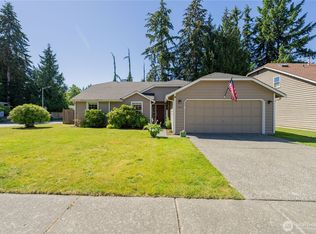
This updated greenbelt home in a cul-de-sac is a charmer! Bright & airy, featuring soaring cathedral ceiling, skylight & abundant natural light. Spacious kitchen w/garden window, farmhouse sink, brand-new stove & newer refrig. Cozy family room w/fireplace opens through double French doors to a private outdoor oasis. Covered Trex deck, beautiful gardens, paver path, fountains, potting shed, storage shed & firepit. French doors from dining room open to private patio w/fountain. Primary suite offers a soaking tub, classic penny tile flooring & granite counter. Convenient near parks, trails, ballparks, YMCA, shopping & major commuter routes. New:washer/dryer, gutters w/guards, exterior paint +4yr old water heater. Pre-inspected & move-in ready!
Sold
Listed by: RE/MAX Northwest • Susan Doepp
Bought with: John L. Scott, Inc
$885,000
13906 55th Drive SE, Everett, WA 98208
4beds
1,904sqft
Single Family Residence
Built in 1989
6,534 Square Feet Lot
$829,200 Zestimate®
$465/sqft
$3,352 Estimated rent
Home value
$829,200
$763,000 - $896,000
$3,352/mo
Zestimate® history
Owner options
List your home for rent
$3,352/mo
Rent Zestimate®
Find your next renter with Zillow Rental Manager. Plus, with online applications, you can quickly screen prospective tenants – for free.
$3,352/mo
Rent Zestimate®
Refinance and save
$5,688/mo
Est. payment
Refinancing to a lower rate could help reduce your monthly payments and save thousands over the life of the loan.
$5,688/mo
Est. payment
Explore your selling options
Work with a Zillow partner agent
Leverage their expertise and Zillow's premium Showcase listings to get your home seen by more buyers.
Get startedList with your own agent
Get your home in front of millions of buyers by listing it on Zillow.
Learn how to do itSell it yourself
Take full control of how buyers see your home on Zillow by listing For Sale by Owner (FSBO).
List your homeWhat's special
Spacious kitchenAbundant natural lightPrimary suiteSoaking tubPaver pathCozy family roomGarden window
Zillow last checked:
Listing updated:
Listed by:
Susan Doepp,
RE/MAX Northwest,
Charles Doepp,
RE/MAX Northwest
Bought with:
Andrey Gulyy, 122255
John L. Scott, Inc
Source: NWMLS as distributed by MLS GRID,MLS#: 2336655
Facts & features
Interior
Bedrooms & bathrooms
- Bedrooms: 4
- Bathrooms: 3
- Full bathrooms: 2
- 1/2 bathrooms: 1
Dining room
- Level: Main
Entry hall
- Level: Main
Family room
- Level: Main
Kitchen with eating space
- Level: Main
Living room
- Level: Main
Utility room
- Level: Main
Heating
- Fireplace, Forced Air, Electric, Natural Gas
Cooling
- None
Appliances
- Included: Dishwasher(s), Disposal, Dryer(s), Microwave(s), Refrigerator(s), Stove(s)/Range(s), Washer(s), Garbage Disposal, Water Heater: Gas, Water Heater Location: Laundry Room
Features
- Bath Off Primary, Ceiling Fan(s), Dining Room
- Flooring: Ceramic Tile, Laminate, Carpet
- Doors: French Doors
- Windows: Double Pane/Storm Window, Skylight(s)
- Basement: None
- Number of fireplaces: 1
- Fireplace features: Wood Burning, Main Level: 1, Fireplace
Interior area
- Total structure area: 1,904
- Total interior livable area: 1,904 sqft
Property
Parking
- Total spaces: 2
- Parking features: Attached Garage
- Attached garage spaces: 2
Features
- Levels: Two
- Stories: 2
- Entry location: Main
- Patio & porch: Bath Off Primary, Ceiling Fan(s), Ceramic Tile, Double Pane/Storm Window, Dining Room, Fireplace, French Doors, Laminate, Security System, Skylight(s), Water Heater
Lot
- Size: 6,534 Square Feet
- Features: Cul-De-Sac, Curbs, Paved, Sidewalk, Cable TV, Deck, Fenced-Partially, High Speed Internet, Outbuildings, Patio
- Topography: Level
- Residential vegetation: Garden Space
Details
- Parcel number: 00764300055600
- Special conditions: Standard
Construction
Type & style
- Home type: SingleFamily
- Architectural style: 2 Story
- Property subtype: Single Family Residence
Materials
- Wood Siding
- Foundation: Slab
- Roof: Composition
Condition
- Year built: 1989
Utilities & green energy
- Electric: Company: Snohomish County PUD
- Sewer: Sewer Connected, Company: Silver Lake Water
- Water: Public, Company: Silver Lake Water
- Utilities for property: Xfinity, Xfinity
Community & HOA
Community
- Features: Athletic Court, CCRs, Park, Playground, Trail(s)
- Security: Security System
- Subdivision: Silver Firs
HOA
- HOA fee: $290 annually
- HOA phone: 425-339-1160
Location
- Region: Everett
Financial & listing details
- Price per square foot: $465/sqft
- Tax assessed value: $686,900
- Annual tax amount: $6,567
- Date on market: 4/26/2025
- Cumulative days on market: 452 days
- Listing terms: Conventional,FHA
- Inclusions: Dishwasher(s), Dryer(s), Garbage Disposal, Microwave(s), Refrigerator(s), Stove(s)/Range(s), Washer(s)
Price history
| Date | Event | Price |
|---|---|---|
| 4/1/2025 | Sold | $885,000+1.1%$465/sqft |
Source:  NWMLS as distributed by MLS GRID #2336655 Report a problem NWMLS as distributed by MLS GRID #2336655 Report a problem | ||
| 3/13/2025 | Pending sale | $875,000$460/sqft |
Source: NWMLS as distributed by MLS GRID #2336655 Report a problem | ||
| 3/6/2025 | Listed for sale | $875,000$460/sqft |
Source: NWMLS as distributed by MLS GRID #2336655 Report a problem | ||
| 6/8/2015 | Listing removed | $2,400$1/sqft |
Source: RE/MAX Eastside Brokers, Inc #eps-1376169569-1432244052 Report a problem | ||
| 6/6/2015 | Price change | $2,400-2%$1/sqft |
Source: RE/MAX Eastside Brokers, Inc #eps-1376169569-1432244052 Report a problem | ||
| 5/24/2015 | Listed for rent | $2,450$1/sqft |
Source: RE/MAX EASTSIDE BROKERS INC #792338 Report a problem | ||
Public tax history
| Year | Property taxes | Tax assessment |
|---|---|---|
| 2024 | $6,347 -3.3% | $686,900 -4.7% |
| 2023 | $6,567 -11.3% | $720,600 -17% |
| 2022 | $7,403 +26.9% | $867,900 +45.4% |
| 2021 | $5,836 +2.7% | $596,800 +12.7% |
| 2020 | $5,681 -6.6% | $529,400 +5.8% |
| 2019 | $6,084 | $500,500 +9.8% |
| 2018 | -- | $455,700 +30.6% |
| 2017 | $5,219 +33.6% | $348,800 +10.8% |
| 2016 | $3,906 | $314,800 +6.9% |
| 2015 | $3,906 +11.3% | $294,400 +26% |
| 2013 | $3,509 | $233,700 |
| 2012 | -- | -- |
| 2011 | -- | -- |
| 2010 | -- | -- |
| 2009 | -- | -- |
| 2008 | -- | -- |
| 2007 | -- | -- |
| 2002 | -- | -- |
| 2001 | $2,563 -2.3% | $167,200 |
| 2000 | $2,623 | $167,200 |
Find assessor info on the county website
Neighborhood: 98208
Nearby homes
- $695,0003 bd2 ba1.2k sqft13810 56th Dr SE, Everett, WA 98208Pending
- $960,0004 bd3 ba2k sqft5506 138th Pl SE, Everett, WA 98208Sold
- $800,0003 bd2 ba1.5k sqft13823 54th Ave SE, Everett, WA 98208Sold
- $850,0004 bd3 ba1.9k sqft5408 139th St SE, Everett, WA 98208Sold

- $880,0004 bd3 ba1.9k sqft13804 54th Ave SE, Everett, WA 98208Sold
- $648,7003 bd2 ba1.3k sqft5421 141st Pl S, Everett, WA 98208Off Market
- $719,0003 bd2 ba1.8k sqft13816 Silver Firs Dr, Everett, WA 98208Sold
- $750,0003 bd2 ba1.2k sqft13720 56th Dr SE, Everett, WA 98208Sold
Nearby schools
GreatSchools rating
- 10/10Silver Firs Elementary SchoolGrades: PK-5Distance: 0.4 mi
- 9/10Gateway Middle SchoolGrades: 6-8Distance: 1.2 mi
- 6/10Cascade High SchoolGrades: 9-12Distance: 4.7 mi
Schools provided by the listing agent
- Elementary: Silver Firs Elem
- Middle: Gateway Mid
- High: Cascade High
Source: NWMLS as distributed by MLS GRID. This data may not be complete. We recommend contacting the local school district to confirm school assignments for this home.
Get a cash offer in 3 minutes
Find out how much your home could sell for in as little as 3 minutes with a no-obligation cash offer.
Estimated market value
$829,200
Get a cash offer in 3 minutes
Find out how much your home could sell for in as little as 3 minutes with a no-obligation cash offer.
Estimated market value
$829,200
- Washington
- Snohomish County
- Everett
- 98208
- 13906 55th Drive SE
Nearby cities
Nearby neighborhoods
Nearby zip codes
Other Everett Topics
