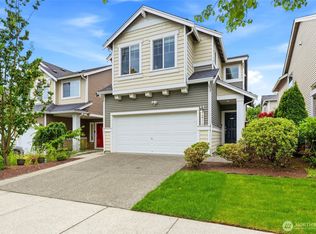
Exceptional one level living offers the ideal balance of privacy and accessibility! Sunny 3 BD/1.75 BA rambler on large corner lot in cul-de-sac. Home offers 1,240 sf of comfortable living in prime Silver Firs location. Primary BD with a private 3/4 bath w/skylight. Laminate hardwood floors throughout, cozy wood burning brick fireplace (gas available), spacious kitchen with eating space and laundry area. All appliances stay. Private treed, fully fenced, treed back yard with garden, apple and plum trees and patio space. Sheds go with seller. Electric charging port in 2 car garage. Conveniently located close to schools, parks, shopping, restaurants, Boeing and Mill Creek Towne Center. Minutes to Hwy 9 and freeways. Hurry! This opportunity may not last long!
Pending
Listed by: Realty One Group Orca • Donna Gola
Price cut: $35K (7/2)
$695,000
13810 56th Drive SE, Everett, WA 98208
3beds
1,240sqft
:
Get pre-qualified$4,265/mo
Single Family Residence
Built in 1989
6,969 Square Feet Lot
$688,900 Zestimate®
$560/sqft
$25/mo HOA
What's special
Apple and plum treesLaminate hardwood floors throughoutPatio spaceAll appliances stay
- 32 days |
- 770 |
- 44 |
Likely to sell faster than
Zillow last checked:
Listing updated:
Listed by:
Donna Gola,
Realty One Group Orca,
Cassy R. Reichelt,
Windermere Real Estate/M2, LLC
Source: NWMLS as distributed by MLS GRID,MLS#: 2543089
Facts & features
Interior
Bedrooms & bathrooms
- Bedrooms: 3
- Bathrooms: 2
- Full bathrooms: 1
- 3/4 bathrooms: 1
- Main level bathrooms: 2
- Main level bedrooms: 3
Primary bedroom
- Level: Main
Bedroom
- Level: Main
Bedroom
- Level: Main
Bathroom full
- Level: Main
Bathroom three quarter
- Level: Main
Dining room
- Level: Main
Entry hall
- Level: Main
Kitchen with eating space
- Level: Main
Living room
- Level: Main
Utility room
- Level: Main
Heating
- Forced Air, Natural Gas
Cooling
- None
Appliances
- Included: Dishwasher, Disposal, Dryer, Refrigerator, Stove(s)/Range(s), Washer, Dishwasher(s), Dryer(s), Garbage Disposal, Refrigerator(s), Washer(s), Water Heater: Gas, Water Heater Location: Garage
Features
- Bath Off Primary, Ceiling Fan(s), Dining Room
- Flooring: Laminate
- Windows: Dbl Pane/Storm Window
- Basement: None
- Has fireplace: No
- Fireplace features: Wood Burning
Interior area
- Total structure area: 1,240
- Total interior livable area: 1,240 sqft
Property
Parking
- Total spaces: 4
- Parking features: Attached Garage
- Has attached garage: Yes
- Covered spaces: 2
- Uncovered spaces: 2
Features
- Levels: One
- Stories: 1
- Entry location: Main
- Patio & porch: Bath Off Primary, Ceiling Fan(s), Dbl Pane/Storm Window, Dining Room, Water Heater
- Has view: Yes
- View description: Territorial
Lot
- Size: 6,969 Square Feet
- Features: Cul-De-Sac, Curbs, Paved, Sidewalk, Electric Car Charging, Fenced-Fully, Gas Available, Patio
- Topography: Level
- Residential vegetation: Fruit Trees, Garden Space, Wooded
Details
- Parcel number: 00764300042000
- Zoning: PRD9600
- Zoning description: Jurisdiction: City
- Special conditions: Standard
- Other equipment: Leased Equipment: None
Construction
Type & style
- Home type: SingleFamily
- Architectural style: 1 Story
- Property subtype: Single Family Residence
Materials
- Wood Products
- Foundation: Poured Concrete
- Roof: Composition
Condition
- Very Good
- Year built: 1989
- Major remodel year: 1989
Utilities & green energy
- Electric: Company: Snohomish County PUD
- Sewer: Sewer Connected, Company: City of Everett
- Water: Public, Company: City of Everett
Community & HOA
Community
- Subdivision: Silver Firs
HOA
- Services included: Common Area Maintenance
- HOA fee: $300 annually
Location
- Region: Everett
Financial & listing details
- Price per square foot: $560/sqft
- Tax assessed value: $623,000
- Annual tax amount: $5,767
- Date on market: 6/25/2026
- Cumulative days on market: 30 days
- Listing terms: Conventional,FHA,VA Loan
- Inclusions: Dishwasher(s), Dryer(s), Garbage Disposal, Leased Equipment, Refrigerator(s), Stove(s)/Range(s), Washer(s)
Estimated market value
$688,900
$654,000 - $723,000
$2,967/mo
Price history
| Date | Event | Price |
|---|---|---|
| 7/8/2026 | Pending sale | $695,000$560/sqft |
Source:  NWMLS as distributed by MLS GRID #2543089 Report a problem NWMLS as distributed by MLS GRID #2543089 Report a problem | ||
| 7/2/2026 | Price change | $695,000-4.8%$560/sqft |
Source: NWMLS as distributed by MLS GRID #2543089 Report a problem | ||
| 6/22/2026 | Listed for sale | $729,950+265%$589/sqft |
Source: NWMLS as distributed by MLS GRID #2543089 Report a problem | ||
| 8/23/2011 | Sold | $200,000+0.1%$161/sqft |
Source: NWMLS as distributed by MLS GRID #221101 Report a problem | ||
| 7/16/2011 | Pending sale | $199,900$161/sqft |
Source: Fannie Mae #221101 Report a problem | ||
| 7/9/2011 | Price change | $199,900-7%$161/sqft |
Source: Fannie Mae #221101 Report a problem | ||
| 6/10/2011 | Price change | $214,900-2.3%$173/sqft |
Source: Fannie Mae #221101 Report a problem | ||
| 6/9/2011 | Listed for sale | $219,900$177/sqft |
Source: Fannie Mae #221101 Report a problem | ||
| 5/27/2011 | Pending sale | $219,900$177/sqft |
Source: Fannie Mae #221101 Report a problem | ||
| 5/14/2011 | Price change | $219,900-31.4%$177/sqft |
Source: Fannie Mae #221101 Report a problem | ||
| 5/11/2011 | Listed for sale | -- |
Source: isNowListed.com Report a problem | ||
| 1/22/2011 | Listing removed | -- |
Source: foreclosure.com Report a problem | ||
| 1/16/2011 | Listed for sale | -- |
Source: foreclosure.com Report a problem | ||
| 12/20/2010 | Sold | $320,322-1.7%$258/sqft |
Source: Public Record Report a problem | ||
| 7/20/2006 | Sold | $326,000+22.6%$263/sqft |
Source: Public Record Report a problem | ||
| 10/19/2005 | Sold | $265,950$214/sqft |
Source: NWMLS as distributed by MLS GRID #25134354 Report a problem | ||
Public tax history
| Year | Property taxes | Tax assessment |
|---|---|---|
| 2024 | $5,767 +6.8% | $623,000 +5.8% |
| 2023 | $5,397 -17.9% | $589,000 -23.4% |
| 2022 | $6,570 +31.8% | $768,600 +51.4% |
| 2021 | $4,983 +3.8% | $507,500 +14% |
| 2020 | $4,799 -7.8% | $445,200 +4.3% |
| 2019 | $5,208 | $426,900 +12.6% |
| 2018 | -- | $379,000 +19% |
| 2017 | $4,788 +35.2% | $318,600 +12.1% |
| 2016 | $3,542 | $284,100 +6.8% |
| 2015 | $3,542 +11.5% | $266,000 +26.2% |
| 2013 | $3,176 | $210,700 |
| 2012 | -- | -- |
| 2011 | -- | -- |
| 2010 | -- | -- |
| 2009 | -- | -- |
| 2008 | -- | -- |
| 2007 | -- | -- |
| 2002 | -- | -- |
| 2001 | $734 -3.3% | $137,500 +70.6% |
| 2000 | $759 | $80,600 |
Find assessor info on the county website
Monthly payment
Est. payment
Payment breakdown
Explore the cost of this home by adjusting the details. Changes won't be saved.Climate risks
Neighborhood: 98208
Nearby schools
GreatSchools rating
- 10/10Silver Firs Elementary SchoolGrades: PK-5Distance: 0.5 mi
- 9/10Gateway Middle SchoolGrades: 6-8Distance: 1.2 mi
- 6/10Cascade High SchoolGrades: 9-12Distance: 4.7 mi
Schools provided by the listing agent
- Elementary: Silver Firs Elem
- Middle: Gateway Mid
- High: Henry M. Jackson Hig
Source: NWMLS as distributed by MLS GRID. This data may not be complete. We recommend contacting the local school district to confirm school assignments for this home.
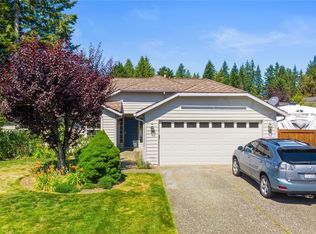
- $750,0003 bd2 ba1.2k sqft13720 56th Dr SE, Everett, WA 98208Sold
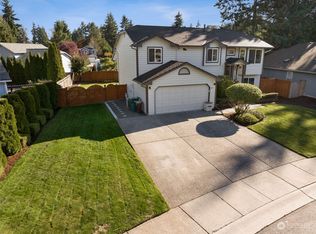
- $880,0004 bd3 ba2.1k sqft13711 55th Dr SE, Everett, WA 98208Sold
- $960,0004 bd3 ba2k sqft5506 138th Pl SE, Everett, WA 98208Sold
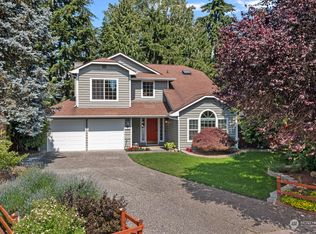
- $1,015,0003 bd3 ba1.9k sqft13705 56th Dr SE, Everett, WA 98208Sold
- $885,0004 bd3 ba1.9k sqft13906 55th Dr SE, Everett, WA 98208Sold
- $750,0003 bd2 ba1.4k sqft13631 55th Dr SE, Everett, WA 98208Sold
- $740,0004 bd2 ba1.8k sqft13807 Silver Firs Dr, Everett, WA 98208Sold
- $719,0003 bd2 ba1.8k sqft13816 Silver Firs Dr, Everett, WA 98208Sold
A local agent can set up tours, give advice and negotiate with sellers.
Similar homes
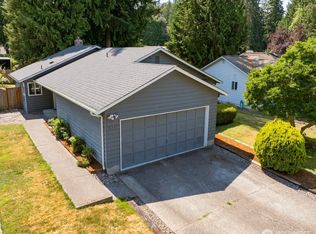
- $685,0003 bd2 ba1.3k sqft14222 61st Avenue SE, Everett, WA 98208Active
 MLS ID #2536816, Sharilyn Patterson. NWMLS as distributed by MLS GRID
 - $725,0003 bd3 ba1.7k sqft12716 12 Avenue SE, Everett, WA 98208Active
 MLS ID #2532597, Genet Solomon. NWMLS as distributed by MLS GRID
 - $775,0004 bd2 ba1.6k sqftIrish Woodlands, Mill Creek, WA 98012Active
 MLS ID #2543431, Erin Twedt. NWMLS as distributed by MLS GRID
 - $874,9503 bd3 ba1.7k sqftSilver Firs Div 4-C, Everett, WA 98208Active
 MLS ID #2536353, Wade Rowley. NWMLS as distributed by MLS GRID
 - $875,0003 bd3 ba1.8k sqft5015 152nd Place SE, Everett, WA 98208ActiveMLS ID #2544547, Yesay Semerjian. NWMLS as distributed by MLS GRID
- $744,9503 bd3 ba1.5k sqft12506 58th Avenue SE, Snohomish, WA 98296ActiveMLS ID #2551134, Brett Willis. NWMLS as distributed by MLS GRID
- $615,0003 bd3 ba1.6k sqftStarlite Crystal Creek, Everett, WA 98208ActiveMLS ID #2521943, Ayla Contois. NWMLS as distributed by MLS GRID
- $619,0003 bd2 ba1.2k sqftSilver Acres 07, Everett, WA 98208ActiveMLS ID #2534539, Richard C. Buchanan. NWMLS as distributed by MLS GRID
- $769,0004 bd3 ba1.5k sqft1100 Grant Place, Snohomish, WA 98290ActiveMLS ID #2555700, Tianle Zhuo. NWMLS as distributed by MLS GRID
- $759,9504 bd3 ba1.7k sqft13609 46th Avenue SE, Snohomish, WA 98296ActiveMLS ID #2491141, Christi Fiedler. NWMLS as distributed by MLS GRID
- $589,9503 bd3 ba1.6k sqft10030 12th Avenue SE, Everett, WA 98208ActiveMLS ID #2537087, Joseph M. Orecchio Jr. NWMLS as distributed by MLS GRID
- $659,9503 bd2 ba1.5k sqft14712 Broadway Avenue, Snohomish, WA 98296ActiveMLS ID #2499084, Kirk Mitchell. NWMLS as distributed by MLS GRID
- $645,9003 bd2 ba1.4k sqftHolly Meadows 02, Everett, WA 98204ActiveMLS ID #2523101, Agnes Igarra. NWMLS as distributed by MLS GRID
- $765,0004 bd3 ba1.7k sqftThe Village At The Highlands, Snohomish, WA 98296ActiveMLS ID #2520878, Julie Lutovsky. NWMLS as distributed by MLS GRID
- $655,0004 bd2 ba1.2k sqft4325 152nd Street SW, Lynnwood, WA 98087ActiveMLS ID #2550728, Julie Lutovsky. NWMLS as distributed by MLS GRID
- $769,9003 bd3 ba1.5k sqftOlympus D Division No 5, Bothell, WA 98012ActiveMLS ID #2535809, Tammy Parker. NWMLS as distributed by MLS GRID
- $799,0003 bd3 ba1.6k sqft15509 38th Drive SE, Bothell, WA 98012ActiveMLS ID #2542953, Ashley Wigren. NWMLS as distributed by MLS GRID
- $700,0003 bd2 ba1.7k sqft12604 32nd Street NE, Lake Stevens, WA 98258ActiveMLS ID #2555864, Hao N. Dang. NWMLS as distributed by MLS GRID
- $384,0002 bd2 ba1.1k sqftShoreside Condominiums, Everett, WA 98208ActiveMLS ID #2530536, Debbie Lindsey. NWMLS as distributed by MLS GRID
- $625,0003 bd3 ba1.8k sqftParkview Village, Lynnwood, WA 98087ActiveMLS ID #2530372, Annie Glugover. NWMLS as distributed by MLS GRID
