Welcome home to this charming rambler in the highly sought-after Silver Firs community! This warm and inviting 3-bedroom, 2-bath home offers easy single-level living, abundant natural light through large windows throughout, a cozy wood-burning fireplace and a versatile bonus room perfect for entertaining or relaxing. The kitchen features a new refrigerator, adding a fresh touch to this welcoming home. The spacious primary suite features an en suite bathroom and sliding glass door providing direct access to the beautiful backyard retreat, offering an ideal setting for a future hot tub just steps from your bedroom! Enjoy a generously sized, fully fenced yard with established landscaping, mature plantings, blueberries, raspberries, strawberries and plenty of room to entertain, garden or unwind, plus a charming gardening shed! Two backyard patios create wonderful spaces for outdoor dining, summer BBQs, morning coffee or gathering with friends. Whether entertaining indoors or enjoying the peaceful outdoor surroundings, this home offers plenty of space to make lasting memories. With no neighbors directly across the street, enjoy added openness and privacy. Newer roof, hot water tank and security system! Fantastic location near parks, trails, shopping, dining, major commuter routes and highly desirable schools. A wonderful place to call home!
Active
Listed by: Gilpin Realty, Inc. • Jamie Ann DeLong
$737,000
6024 145th Street SE, Everett, WA 98208
3beds
1,568sqft
Single Family Residence
Built in 1987
7,840 Square Feet Lot
$727,400 Zestimate®
$470/sqft
$25/mo HOA
What's special
Cozy wood-burning fireplaceEasy single-level livingMature plantingsBlueberries raspberries strawberriesBeautiful backyard retreatSpacious primary suiteEn suite bathroom
- --
- on Zillow
- 256
- views
- 27
- saves
Likely to sell faster than
Zillow last checked:
Listing updated:
Listed by:
Jamie Ann DeLong,
Gilpin Realty, Inc.
Source: NWMLS as distributed by MLS GRID,MLS#: 2594026
Facts & features
Interior
Bedrooms & bathrooms
- Bedrooms: 3
- Bathrooms: 2
- Full bathrooms: 2
- Main level bathrooms: 2
- Main level bedrooms: 3
Primary bedroom
- Level: Main
Bedroom
- Level: Main
Bedroom
- Level: Main
Bathroom full
- Level: Main
Bathroom full
- Level: Main
Bonus room
- Level: Main
Den office
- Level: Main
Dining room
- Level: Main
Entry hall
- Level: Main
Family room
- Level: Main
Kitchen with eating space
- Level: Main
Living room
- Level: Main
Rec room
- Level: Main
Utility room
- Level: Main
Heating
- Fireplace, Forced Air, Heat Pump, Electric, Natural Gas, Wood
Cooling
- Forced Air, Heat Pump
Appliances
- Included: Dishwasher, Disposal, Dryer, Microwave, Refrigerator, Stove(s)/Range(s), Washer, Dishwasher(s), Dryer(s), Garbage Disposal, Microwave(s), Refrigerator(s), Washer(s), Water Heater: Electric, Water Heater Location: Garage
Features
- Bath Off Primary, Ceiling Fan(s), Dining Room
- Flooring: Laminate, Vinyl, Carpet
- Windows: Dbl Pane/Storm Window, Skylight(s)
- Basement: None
- Number of fireplaces: 1
- Fireplace features: Wood Burning, Main Level: 1, Fireplace
Interior area
- Total structure area: 1,568
- Total interior livable area: 1,568 sqft
Property
Parking
- Total spaces: 4
- Parking features: Driveway, Attached Garage, Off Street
- Has attached garage: Yes
- Covered spaces: 2
- Uncovered spaces: 2
Features
- Levels: One
- Stories: 1
- Entry location: Main
- Patio & porch: Bath Off Primary, Ceiling Fan(s), Dbl Pane/Storm Window, Dining Room, Fireplace, Security System, Skylight(s), Walk-In Closet(s), Water Heater
- Has view: Yes
- View description: Territorial
Lot
- Size: 7,840 Square Feet
- Dimensions: 60' x 116' x 71' x 120'
- Features: Adjacent to Public Land, Curbs, Paved, Sidewalk, Cable TV, Fenced-Partially, Gas Available, High Speed Internet, Outbuildings, Patio
- Topography: Level
- Residential vegetation: Garden Space
Details
- Parcel number: 00747500033400
- Zoning description: Jurisdiction: County
- Special conditions: Standard
- Other equipment: Leased Equipment: None
Construction
Type & style
- Home type: SingleFamily
- Architectural style: Traditional,1 Story
- Property subtype: Single Family Residence
Materials
- Wood Siding, Wood Products
- Foundation: Poured Concrete
- Roof: Composition
Condition
- Good
- Year built: 1987
- Major remodel year: 1987
Utilities & green energy
- Electric: Company: PUD
- Sewer: Available, Company: Silver Lake Water District
- Water: Public, Company: Silver Lake Water District
- Utilities for property: Ziply/Xfinity
Community & HOA
Community
- Features: CCRs, Park, Playground, Trail(s)
- Security: Security System
- Subdivision: Silver Firs
HOA
- Services included: Common Area Maintenance
- HOA fee: $300 annually
- HOA phone: 425-339-1160
Location
- Region: Everett
Financial & listing details
- Price per square foot: $470/sqft
- Tax assessed value: $705,800
- Annual tax amount: $6,459
- Date on market: 10/13/2026
- Listing terms: Conventional,FHA,USDA Loan,VA Loan
- Inclusions: Dishwasher(s), Dryer(s), Garbage Disposal, Leased Equipment, Microwave(s), Refrigerator(s), Stove(s)/Range(s), Washer(s)
Estimated market value
$727,400
$691,000 - $764,000
$3,108/mo
Price history
| Date | Event | Price |
|---|---|---|
| 10/13/2026 | Listed for sale | $737,000+130.3%$470/sqft |
Source:  NWMLS as distributed by MLS GRID #2594026 Report a problem NWMLS as distributed by MLS GRID #2594026 Report a problem | ||
| 7/31/2008 | Sold | $320,000-8.6%$204/sqft |
Source: NWMLS as distributed by MLS GRID #28068928 Report a problem | ||
| 3/5/2008 | Listed for sale | $350,000+16.7%$223/sqft |
Source: Century 21 Report a problem | ||
| 11/2/2005 | Sold | $299,950+53%$191/sqft |
Source: NWMLS as distributed by MLS GRID #25141619 Report a problem | ||
| 8/6/2004 | Sold | $196,000$125/sqft |
Source: Public Record Report a problem | ||
Public tax history
| Year | Property taxes | Tax assessment |
|---|---|---|
| 2025 | $6,144 +1.5% | $705,800 +7.8% |
| 2024 | $6,053 +6.6% | $654,500 +5.5% |
| 2023 | $5,680 -17.1% | $620,500 -22.6% |
| 2022 | $6,850 +31.3% | $801,800 +50.8% |
| 2021 | $5,217 +4.9% | $531,700 +15.3% |
| 2020 | $4,971 -5.8% | $461,300 +6.6% |
| 2019 | $5,276 | $432,600 +13% |
| 2018 | -- | $382,900 +16.5% |
| 2017 | $4,949 +41.2% | $328,700 +11.7% |
| 2016 | $3,504 | $294,200 +11.8% |
| 2015 | $3,504 +9.7% | $263,100 +24.1% |
| 2013 | $3,195 | $212,000 |
| 2012 | -- | -- |
| 2011 | -- | -- |
| 2010 | -- | -- |
| 2009 | -- | -- |
| 2008 | -- | -- |
| 2007 | -- | -- |
| 2002 | -- | -- |
| 2001 | $2,289 -2.3% | $149,100 |
| 2000 | $2,342 | $149,100 |
Find assessor info on the county website
Monthly payment
Est. payment
Payment breakdown
Explore the cost of this home by adjusting the details. Changes won't be saved.Climate risks
Neighborhood: 98208
Nearby schools
Schools provided by the listing agent
- Elementary: Silver Firs Elem
- Middle: Gateway Mid
- High: Henry M. Jackson Hig
Source: NWMLS as distributed by MLS GRID. This data may not be complete. We recommend contacting the local school district to confirm school assignments for this home.
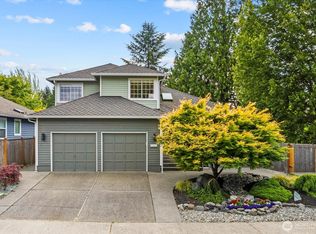

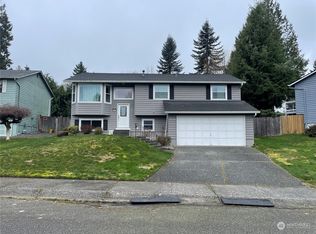
Similar homes
- $760,0003 bd3 ba1.6k sqft5806 151st Street SE, Everett, WA 98208Active
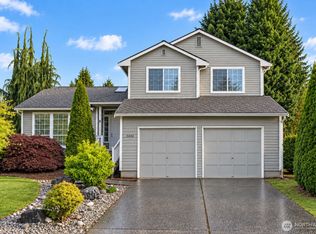 MLS ID #2589719, Destin Schuster. NWMLS as distributed by MLS GRID
 - $710,0003 bd2 ba1.4k sqft13611 62nd Avenue SE, Everett, WA 98208Active
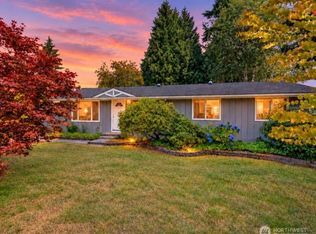 MLS ID #2590213, Andrea Barbano. NWMLS as distributed by MLS GRID
 - $789,0003 bd3 ba1.6k sqftSilver Firs, Everett, WA 98208Active
 MLS ID #2582017, Brian Barnhart. NWMLS as distributed by MLS GRID
 - $799,0003 bd3 ba1.7k sqft5019 146th Street SE, Everett, WA 98208Active
 MLS ID #2590012, Todd D. Duitsman. NWMLS as distributed by MLS GRID
