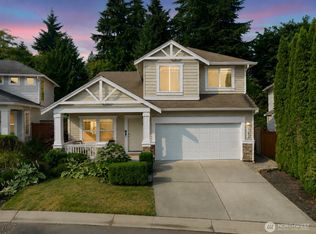
Price reduced and $10,000 rate buydown! Exceptional value meets Greenbelt Privacy in Snohomish! Now offered at a compelling new price, welcome to this beautifully updated 2-story gem in The Cottages at Highlands East! Nicely refreshed inside and out, this home pairs modern sophistication with total move-in convenience. The main level features a light-filled living room flowing straight into a bright kitchen adorned with beautiful quartz counters and updated finishes. Adjacent to the kitchen, the dining area opens directly to your private outdoor paradise and a spacious family room with a gas fireplace. Upstairs, find 3 generous bedrooms—including a tranquil primary retreat with en-suite and walk in closet—plus a flexible loft space perfect for a home office, gym, or media area. Step outside to an impressive, entertainment-sized deck with a built-in gas firepit, surrounded by a fully fenced, professionally landscaped yard backing directly to a protected greenbelt. Conveniently located near Willis Tucker Park, top Snohomish schools, local dining, and major commuter routes. Updated, peaceful, and priced to move—don't miss out!
Active
Listed by: RE/MAX Elite • Cynthia Caffrey • 425-478-4164
Price cut: $39K (10/28)
$759,995
13620 68th Drive SE, Snohomish, WA 98296
3beds
1,672sqft
Townhouse, Condominium
Built in 2002
5,000 Square Feet Lot
$753,200 Zestimate®
$455/sqft
$159/mo HOA
What's special
- --
- on Zillow
- 332
- views
- 44
- saves
Zillow last checked:
Listing updated:
Listed by:
Cynthia Caffrey 425-478-4164 cynthia@remaxelitebrokers.com,
RE/MAX Elite
Source: NWMLS as distributed by MLS GRID,MLS#: 2591317
Facts & features
Interior
Bedrooms & bathrooms
- Bedrooms: 3
- Bathrooms: 3
- Full bathrooms: 2
- 1/2 bathrooms: 1
- Main level bathrooms: 1
Primary bedroom
- Level: Second
Bedroom
- Level: Second
Bedroom
- Level: Second
Bathroom full
- Level: Second
Bathroom full
- Level: Second
Other
- Level: Main
Bonus room
- Level: Second
Dining room
- Level: Main
Entry hall
- Level: Main
Family room
- Level: Main
Kitchen with eating space
- Level: Main
Living room
- Level: Main
Utility room
- Level: Second
Heating
- Fireplace, Forced Air, Natural Gas
Cooling
- None
Appliances
- Included: Dishwasher, Disposal, Microwave, Refrigerator, Stove(s)/Range(s), Dishwasher(s), Garbage Disposal, Microwave(s), Refrigerator(s), Water Heater: Gas, Water Heater Location: Garage, Cooking - Electric Hookup, Cooking-Electric, Dryer-Electric, Washer
- Laundry: Electric Dryer Hookup, Washer Hookup
Features
- Flooring: Vinyl Plank
- Windows: Insulated Windows
- Number of fireplaces: 1
- Fireplace features: Gas, Main Level: 1, Fireplace
Interior area
- Total structure area: 1,672
- Total interior livable area: 1,672 sqft
Video & virtual tour
Property
Parking
- Total spaces: 4
- Parking features: Individual Garage
- Has garage: Yes
- Covered spaces: 2
- Uncovered spaces: 2
Features
- Levels: Multi/Split
- Entry location: Main
- Patio & porch: Cooking-Electric, Dryer-Electric, Fireplace, Insulated Windows, Primary Bathroom, Vaulted Ceiling(s), Walk-In Closet(s), Washer, Water Heater
- Has view: Yes
- View description: See Remarks
Lot
- Size: 5,000 Square Feet
- Features: Curbs, Paved, Sidewalk
Details
- Parcel number: 00927100003400
- Special conditions: Standard
Construction
Type & style
- Home type: Townhouse
- Architectural style: Craftsman,Townhouse
- Property subtype: Townhouse, Condominium
Materials
- Metal/Vinyl
- Roof: Composition
Condition
- Year built: 2002
Utilities & green energy
- Electric: Company: PUD
- Sewer: Company: Silverlake Water
- Water: Company: Silverlake Water
Green energy
- Energy efficient items: Insulated Windows
Community & HOA
Community
- Features: Athletic Court, Cable TV, Garden Space, Outside Entry, Playground
- Subdivision: Cathcart
HOA
- Services included: Common Area Maintenance
- HOA fee: $159 monthly
- HOA phone: 800-537-9619
Location
- Region: Snohomish
Financial & listing details
- Price per square foot: $455/sqft
- Tax assessed value: $716,600
- Annual tax amount: $6,944
- Date on market: 10/14/2026
- Listing terms: Conventional,FHA,VA Loan
- Inclusions: Dishwasher(s), Garbage Disposal, Microwave(s), Refrigerator(s), Stove(s)/Range(s)
Estimated market value
$753,200
$716,000 - $791,000
$3,127/mo
Price history
| Date | Event | Price |
|---|---|---|
| 10/28/2026 | Price change | $759,995-4.9%$455/sqft |
Source:  NWMLS as distributed by MLS GRID #2591317 Report a problem | ||
| 10/14/2026 | Listed for sale | $799,000+77.6%$478/sqft |
Source: NWMLS as distributed by MLS GRID #2584980 Report a problem | ||
| 4/28/2017 | Sold | $450,000+5.9%$269/sqft |
Source: NWMLS as distributed by MLS GRID #1091520 Report a problem | ||
| 3/22/2017 | Pending sale | $424,950$254/sqft |
Source: John L Scott Real Estate #1091520 Report a problem | ||
| 3/17/2017 | Listed for sale | $424,950+47%$254/sqft |
Source: John L Scott Real Estate #1091520 Report a problem | ||
| 11/9/2010 | Sold | $289,000+23%$173/sqft |
Source: NWMLS as distributed by MLS GRID #81619 Report a problem | ||
| 12/28/2001 | Sold | $235,000$141/sqft |
Source: NWMLS as distributed by MLS GRID #21106601 Report a problem | ||
Public tax history
| Year | Property taxes | Tax assessment |
|---|---|---|
| 2025 | $6,944 +4.9% | $716,600 +6.5% |
| 2024 | $6,617 -6.7% | $672,800 -7.8% |
| 2023 | $7,093 +3.5% | $729,400 -4.4% |
| 2022 | $6,852 +12.4% | $762,900 +39.1% |
| 2021 | $6,097 +5.7% | $548,500 +12.6% |
| 2020 | $5,769 +0.2% | $487,000 +3.4% |
| 2019 | $5,761 | $470,800 +10.1% |
| 2018 | -- | $427,800 +33.2% |
| 2017 | $5,599 +35.1% | $321,100 +9.2% |
| 2016 | $4,146 | $294,100 +9.9% |
| 2015 | $4,146 +17.5% | $267,500 +22.6% |
| 2013 | $3,529 | $218,200 |
| 2011 | -- | -- |
| 2010 | -- | -- |
| 2009 | -- | -- |
| 2008 | -- | -- |
| 2007 | -- | -- |
| 2002 | -- | -- |
Find assessor info on the county website
Monthly payment
Est. payment
Payment breakdown
Explore the cost of this home by adjusting the details. Changes won't be saved.Climate risks
Neighborhood: 98296

Similar homes
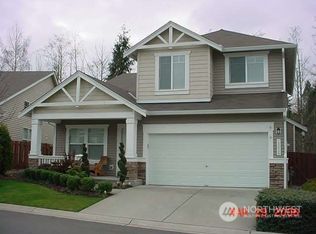
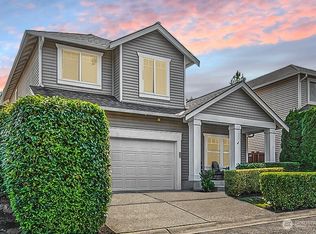
- $795,0004 bd3 ba1.9k sqft11732 62nd Avenue SE, Snohomish, WA 98296Active
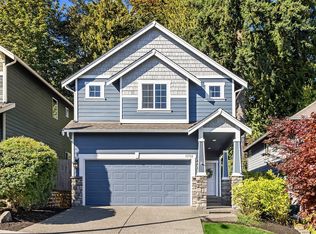 MLS ID #2601918, Wesley Harrison. NWMLS as distributed by MLS GRID
- $675,0003 bd3 ba1.9k sqft7315 Puget Park Drive #C5, Snohomish, WA 98296Active
 MLS ID #2599906, Berklee Olson. NWMLS as distributed by MLS GRID
- $850,0003 bd2 ba1.3k sqft8423 156th Street SE, Snohomish, WA 98296Active
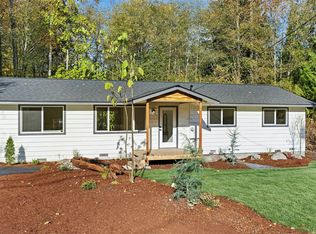 MLS ID #2601788, Kekoa Michael Lwin. NWMLS as distributed by MLS GRID
- $--2 bd3 ba1.2k sqft14007 69th Dr SE Unit K2, Snohomish, WA 98296Auction
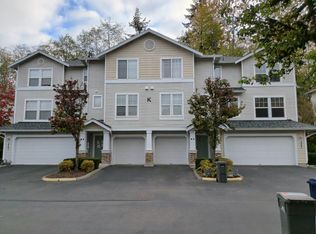 Auction.com 2
