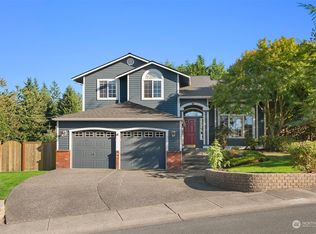
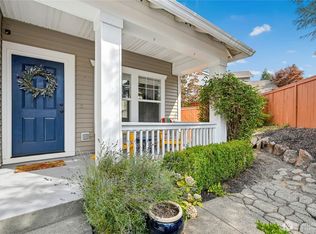
Welcome to this beautifully refreshed 4-bedroom, 2.5-bath home, where a distinctive multi-level design creates inviting spaces for everyday living and entertaining. Step into the impressive foyer, then follow the wide staircase to the main living level. The open kitchen and family room offer an easy gathering space, while the formal living room provides added flexibility for hosting or relaxing. Vaulted ceilings and skylights fill the interior with natural light, and hardwood floors, newer carpet, fresh paint, and two fireplaces add warmth and character throughout. Thoughtful details including tile countertops, fully wrapped windows, and a convenient powder room and laundry area-enhance the home's function and appeal. The main-floor primary suite offers convenient separation, with three additional bedrooms upstairs. Generous room sizes provide space for guests, hobbies, a home office, or changing needs. Outside, enjoy a covered patio and fully fenced backyard with established fruit trees an inviting setting for outdoor dining, gardening, or quiet weekends at home. An oversized two-car garage provides generous storage and workshop potential. Conveniently located near shopping, dining, parks, and commuter routes, this home pairs memorable architecture with practical comfort.
Active
Listed by: John L Scott Madrona Group • Andrew Ball
$799,995
5608 125th Street SE, Snohomish, WA 98296
4beds
1,965sqft
Single Family Residence
Built in 1998
8,712 Square Feet Lot
$789,900 Zestimate®
$407/sqft
$-- HOA
What's special
Covered patioTwo fireplacesNatural lightOversized two-car garageHardwood floorsFully wrapped windowsGenerous room sizes
- --
- on Zillow
- 195
- views
- 25
- saves
Likely to sell faster than
Zillow last checked:
Listing updated:
Listed by:
Andrew Ball,
John L Scott Madrona Group
Source: NWMLS as distributed by MLS GRID,MLS#: 2589484
Facts & features
Interior
Bedrooms & bathrooms
- Bedrooms: 4
- Bathrooms: 2
- Full bathrooms: 2
Primary bedroom
- Level: Second
Bedroom
- Level: Second
Bedroom
- Level: Second
Bedroom
- Level: Second
Bathroom full
- Level: Second
Bathroom full
- Level: Second
Dining room
- Level: Main
Entry hall
- Level: Lower
Family room
- Level: Lower
Kitchen without eating space
- Level: Main
Living room
- Level: Main
Utility room
- Level: Main
Heating
- Fireplace, Forced Air, Electric, Natural Gas
Cooling
- Forced Air
Appliances
- Included: Dishwasher, Disposal, Double Oven, Dryer, Microwave, Refrigerator, Washer, Dishwasher(s), Dryer(s), Garbage Disposal, Microwave(s), Refrigerator(s), Washer(s), Water Heater: Gas, Water Heater Location: Garage
Features
- Bath Off Primary, Dining Room
- Flooring: Ceramic Tile, Hardwood, Vinyl, Carpet
- Windows: Dbl Pane/Storm Window
- Number of fireplaces: 2
- Fireplace features: Lower Level: 1, Main Level: 1, Fireplace
Interior area
- Total structure area: 1,965
- Total interior livable area: 1,965 sqft
Video & virtual tour
Property
Parking
- Total spaces: 4
- Parking features: Attached Garage
- Has attached garage: Yes
- Covered spaces: 2
- Uncovered spaces: 2
Features
- Levels: Three Or More
- Entry location: Lower
- Patio & porch: Bath Off Primary, Dbl Pane/Storm Window, Dining Room, Fireplace, Vaulted Ceiling(s), Walk-In Closet(s), Water Heater
Lot
- Size: 8,712 Square Feet
- Features: Corner Lot, Paved, Sidewalk, Cabana/Gazebo, Cable TV, Deck, Fenced-Fully, High Speed Internet
- Topography: Partial Slope
- Residential vegetation: Garden Space
Details
- Parcel number: 00861100003700
- Zoning: R9600
- Zoning description: Jurisdiction: County
- Special conditions: Standard
- Other equipment: Leased Equipment: No
Construction
Type & style
- Home type: SingleFamily
- Architectural style: Craftsman,Tri-Level
- Property subtype: Single Family Residence
Materials
- Cement Planked, Wood Siding, Cement Plank
- Foundation: Poured Concrete
- Roof: Composition
Condition
- Very Good
- Year built: 1998
Utilities & green energy
- Electric: Company: Sonhomish County PUD
- Sewer: Sewer Connected, Company: Silver Lake Water and Sewer
- Water: Public, Company: Silver Lake Water and Sewer
Community & HOA
Community
- Subdivision: Seattle Hill
Location
- Region: Snohomish
Financial & listing details
- Price per square foot: $407/sqft
- Tax assessed value: $752,200
- Annual tax amount: $7,008
- Date on market: 10/1/2026
- Listing terms: Conventional,FHA
- Inclusions: Dishwasher(s), Double Oven, Dryer(s), Garbage Disposal, Leased Equipment, Microwave(s), Refrigerator(s), Washer(s)
Estimated market value
$789,900
$750,000 - $829,000
$3,889/mo
Price history
| Date | Event | Price |
|---|---|---|
| 10/1/2026 | Listed for sale | $799,995+197.1%$407/sqft |
Source:  NWMLS as distributed by MLS GRID #2589484 Report a problem NWMLS as distributed by MLS GRID #2589484 Report a problem | ||
| 3/11/2026 | Listing removed | $3,400$2/sqft |
Source: Zillow Rentals Report a problem | ||
| 2/24/2026 | Listed for rent | $3,400$2/sqft |
Source: Zillow Rentals Report a problem | ||
| 4/6/2011 | Sold | $269,300-2%$137/sqft |
Source: NWMLS as distributed by MLS GRID #173926 Report a problem | ||
| 2/6/2011 | Price change | $274,900-5.2%$140/sqft |
Source: Windermere Real Estate/HKW, Inc. #173926 Report a problem | ||
| 1/1/2011 | Listed for sale | $290,000-22%$148/sqft |
Source: foreclosure.com Report a problem | ||
| 12/17/2010 | Sold | $371,663-4.7%$189/sqft |
Source: Public Record Report a problem | ||
| 7/24/2006 | Sold | $389,950+56%$198/sqft |
Source: NWMLS as distributed by MLS GRID #26053913 Report a problem | ||
| 4/17/2001 | Sold | $249,950-10.1%$127/sqft |
Source: NWMLS as distributed by MLS GRID #21028597 Report a problem | ||
| 6/26/1998 | Sold | $278,000$141/sqft |
Source: Public Record Report a problem | ||
Public tax history
| Year | Property taxes | Tax assessment |
|---|---|---|
| 2025 | $7,304 +4.2% | $752,200 +5.7% |
| 2024 | $7,008 +8.2% | $711,500 +7.5% |
| 2023 | $6,475 -2.6% | $661,600 -10.2% |
| 2022 | $6,649 +15.1% | $737,100 +42.6% |
| 2021 | $5,777 +5.4% | $516,800 +12.2% |
| 2020 | $5,482 -1.4% | $460,600 +1.6% |
| 2019 | $5,563 | $453,300 +7.7% |
| 2018 | -- | $420,900 +19.5% |
| 2017 | $5,887 +17.9% | $352,200 +3.6% |
| 2016 | $4,993 | $340,100 +5.3% |
| 2015 | $4,993 +18.4% | $322,900 +23.5% |
| 2013 | $4,218 | $261,500 |
| 2012 | -- | -- |
| 2011 | -- | -- |
| 2010 | -- | -- |
| 2009 | -- | -- |
| 2008 | -- | -- |
| 2007 | -- | -- |
| 2002 | -- | -- |
| 2001 | $2,982 | $215,400 |
Find assessor info on the county website
Monthly payment
Est. payment
Payment breakdown
Explore the cost of this home by adjusting the details. Changes won't be saved.Climate risks
Neighborhood: 98296
Nearby schools
Schools provided by the listing agent
- Elementary: Little Cedars Elem
- Middle: Valley View Mid
- High: Glacier Peak
Source: NWMLS as distributed by MLS GRID. This data may not be complete. We recommend contacting the local school district to confirm school assignments for this home.

Similar homes
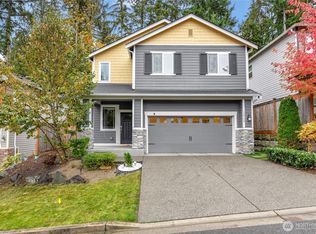
- $875,0004 bd3 ba2.2k sqft13101 58th Drive SE, Snohomish, WA 98296Active
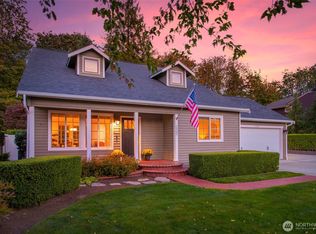 MLS ID #2586540, Ericka Hardwick. NWMLS as distributed by MLS GRID
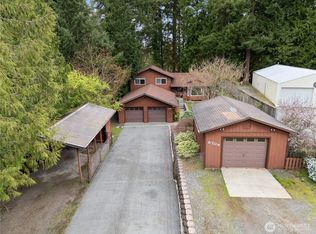
 - $765,0003 bd2 ba1.7k sqft4627 127th Pl Place SE, Everett, WA 98208Active
 MLS ID #2589605, Sean D. Smith. NWMLS as distributed by MLS GRID
 - $750,0004 bd3 ba2.2k sqft12817 48th Drive SE, Everett, WA 98208Active
 MLS ID #2589483, Tracey Kirkley. NWMLS as distributed by MLS GRID
 - $800,0004 bd3 ba1.8k sqftThe Cottages At Highlands East, Snohomish, WA 98296Active
 MLS ID #2581789, Sabrina Smith Delery. NWMLS as distributed by MLS GRID
