Welcome to Outlook Ridge! Exceptionally maintained home featuring brand-new hardwood flooring throughout the entire house. The main level offers an open-concept kitchen, nook and great room with a cozy gas fireplace and large windows providing abundant natural light. Kitchen features updated quartz counters, stainless appliances, designer colors, island seating and walk-in pantry. Washer and dryer are approximately 6 months old, and dishwasher, range hood and other appliances are also newer and in excellent condition. Upstairs, the spacious primary suite includes a large walk-in closet and luxurious 5-piece bath, plus 3 additional bedrooms, 2 with walk-in closets, a full bath and laundry room. Fresh paint throughout. Enjoy mountain and valley views from the front of the home, along with a fully fenced backyard and desirable corner-lot setting. Conveniently located near parks, playgrounds and open green spaces, with easy access to Mill Creek and historic downtown Snohomish. A beautifully cared-for home with a thoughtful layout and move-in-ready appeal.
Active
Listed by: Redfin • Kurt E. Pepin
$879,000
5932 116th Street SE, Snohomish, WA 98296
4beds
2,334sqft
Single Family Residence
Built in 2006
4,791 Square Feet Lot
$865,100 Zestimate®
$377/sqft
$37/mo HOA
What's special
Cozy gas fireplaceDesigner colorsIsland seatingSpacious primary suiteUpdated quartz countersLarge walk-in closetWalk-in pantry
- --
- on Zillow
- 80
- views
- 4
- saves
Likely to sell faster than
Zillow last checked:
Listing updated:
Listed by:
Kurt E. Pepin,
Redfin
Source: NWMLS as distributed by MLS GRID,MLS#: 2583923
Facts & features
Interior
Bedrooms & bathrooms
- Bedrooms: 4
- Bathrooms: 3
- Full bathrooms: 2
- 1/2 bathrooms: 1
- Main level bathrooms: 1
Primary bedroom
- Level: Second
Bedroom
- Level: Second
Bedroom
- Level: Second
Bedroom
- Level: Second
Bathroom full
- Level: Second
Bathroom full
- Level: Second
Other
- Level: Main
Den office
- Level: Main
Dining room
- Level: Main
Entry hall
- Level: Main
Kitchen with eating space
- Level: Main
Living room
- Level: Main
Utility room
- Level: Second
Heating
- Fireplace, Forced Air, Electric, Natural Gas
Cooling
- None
Appliances
- Included: Dishwasher, Disposal, Dryer, Microwave, Refrigerator, Stove(s)/Range(s), Washer, Dishwasher(s), Dryer(s), Garbage Disposal, Microwave(s), Refrigerator(s), Washer(s), Water Heater: Tank, Water Heater Location: Garage
Features
- Bath Off Primary, Dining Room
- Flooring: Hardwood, Vinyl
- Windows: Dbl Pane/Storm Window, Skylight(s)
- Basement: None
- Number of fireplaces: 1
- Fireplace features: Gas, Main Level: 1, Fireplace
Interior area
- Total structure area: 2,334
- Total interior livable area: 2,334 sqft
Property
Parking
- Total spaces: 4
- Parking features: Driveway, Attached Garage
- Has attached garage: Yes
- Covered spaces: 2
- Uncovered spaces: 2
Features
- Levels: Two
- Stories: 2
- Entry location: Main
- Patio & porch: Bath Off Primary, Dbl Pane/Storm Window, Dining Room, Fireplace, Skylight(s), Walk-In Closet(s), Water Heater
- Has view: Yes
- View description: Territorial
Lot
- Size: 4,791 Square Feet
- Features: Corner Lot, Paved, Sidewalk, Cable TV, Fenced-Fully, Gas Available, High Speed Internet
- Topography: Level,Partial Slope
- Residential vegetation: Garden Space
Details
- Parcel number: 01019400006500
- Zoning description: Jurisdiction: County
- Special conditions: Standard
Construction
Type & style
- Home type: SingleFamily
- Architectural style: Contemporary,2 Story
- Property subtype: Single Family Residence
Materials
- Cement Planked, Stone, Wood Siding, Cement Plank
- Foundation: Poured Concrete
- Roof: Composition
Condition
- Year built: 2006
Utilities & green energy
- Electric: Company: Snohomish PUD
- Sewer: Sewer Connected, Company: Cross Valley Water District
- Water: Public, Company: Cross Valley Water District
Community & HOA
Community
- Features: CCRs, Park, Playground, Trail(s)
- Subdivision: Snohomish
HOA
- Services included: Common Area Maintenance
- HOA fee: $37 monthly
Location
- Region: Snohomish
Financial & listing details
- Price per square foot: $377/sqft
- Tax assessed value: $825,100
- Annual tax amount: $7,897
- Date on market: 9/19/2026
- Listing terms: Conventional,See Remarks
- Inclusions: Dishwasher(s), Dryer(s), Garbage Disposal, Microwave(s), Refrigerator(s), Stove(s)/Range(s), Washer(s)
Estimated market value
$865,100
$822,000 - $908,000
$3,683/mo
Price history
| Date | Event | Price |
|---|---|---|
| 9/19/2026 | Listed for sale | $879,000+26.5%$377/sqft |
Source:  NWMLS as distributed by MLS GRID #2583923 Report a problem NWMLS as distributed by MLS GRID #2583923 Report a problem | ||
| 7/26/2024 | Listing removed | -- |
Source: Zillow Rentals Report a problem | ||
| 7/20/2024 | Price change | $3,500+4.5%$1/sqft |
Source: Zillow Rentals Report a problem | ||
| 7/18/2024 | Price change | $3,350-4.3%$1/sqft |
Source: Zillow Rentals Report a problem | ||
| 7/3/2024 | Listed for rent | $3,500$1/sqft |
Source: Zillow Rentals Report a problem | ||
| 7/3/2024 | Listing removed | -- |
Source: Zillow Rentals Report a problem | ||
| 6/14/2024 | Listed for rent | $3,500+9.4%$1/sqft |
Source: Zillow Rentals Report a problem | ||
| 6/1/2022 | Listing removed | -- |
Source: Zillow Rental Network Premium Report a problem | ||
| 5/26/2022 | Price change | $3,200-5.9%$1/sqft |
Source: Zillow Rental Network Premium Report a problem | ||
| 5/13/2022 | Listed for rent | $3,400$1/sqft |
Source: Zillow Rental Network Premium Report a problem | ||
| 4/20/2022 | Listing removed | -- |
Source: Zillow Rental Network Premium Report a problem | ||
| 4/5/2022 | Listed for rent | $3,400$1/sqft |
Source: Zillow Rental Network Premium Report a problem | ||
| 2/19/2021 | Sold | $695,000+8.6%$298/sqft |
Source: NWMLS as distributed by MLS GRID #1718276 Report a problem | ||
| 1/21/2021 | Pending sale | $639,999$274/sqft |
Source: John L Scott Real Estate #1718276 Report a problem | ||
| 1/19/2021 | Listed for sale | $639,999+56.4%$274/sqft |
Source: John L Scott Real Estate #1718276 Report a problem | ||
| 5/26/2006 | Sold | $409,205$175/sqft |
Source: Public Record Report a problem | ||
Public tax history
| Year | Property taxes | Tax assessment |
|---|---|---|
| 2025 | $7,987 +3.8% | $825,100 +5.3% |
| 2024 | $7,694 +8.4% | $783,400 +7.7% |
| 2023 | $7,096 -2.6% | $727,200 -10.2% |
| 2022 | $7,285 +11.1% | $809,900 +37.5% |
| 2021 | $6,555 +8.8% | $589,000 +16.1% |
| 2020 | $6,024 +4.2% | $507,300 +7.6% |
| 2019 | $5,781 | $471,500 +6.7% |
| 2018 | -- | $441,900 +26.5% |
| 2017 | $5,993 +26.6% | $349,300 +7.4% |
| 2016 | $4,734 | $325,300 +6.4% |
| 2015 | $4,734 +22.2% | $305,700 +27.7% |
| 2013 | $3,872 | $239,400 |
| 2012 | -- | -- |
| 2011 | -- | -- |
| 2010 | -- | -- |
| 2009 | -- | -- |
| 2008 | -- | -- |
| 2007 | -- | -- |
Find assessor info on the county website
Monthly payment
Est. payment
Payment breakdown
Explore the cost of this home by adjusting the details. Changes won't be saved.Climate risks
Neighborhood: 98296
Nearby schools
Schools provided by the listing agent
- Elementary: Seattle Hill Elem
- Middle: Valley View Mid
- High: Glacier Peak
Source: NWMLS as distributed by MLS GRID. This data may not be complete. We recommend contacting the local school district to confirm school assignments for this home.
Similar homes
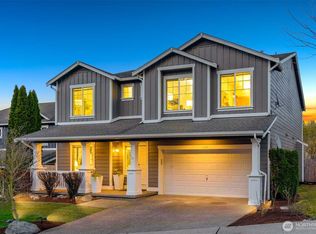
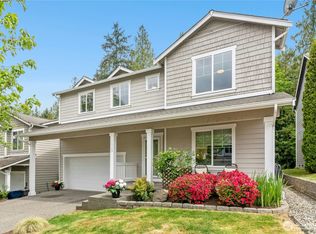
- $989,9505 bd3 ba2.9k sqftOutlook Ridge Div 4, Snohomish, WA 98296Active
 MLS ID #2580196, Brian Hawkins. NWMLS as distributed by MLS GRID
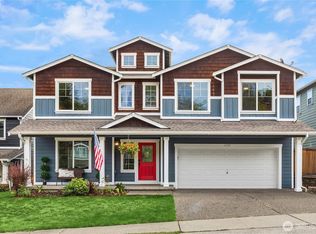
 - $909,9504 bd3 ba2.1k sqftSnohomish Cascade Sec. 3 Ph. 2, Snohomish, WA 98296Active
 MLS ID #2571234, T.C. Hyatt. NWMLS as distributed by MLS GRID
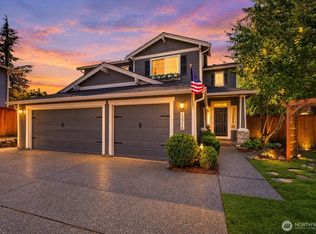
 - $899,0004 bd3 ba2k sqftHighlands East, Snohomish, WA 98296Active
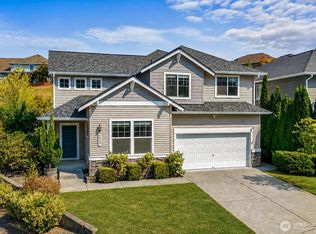 MLS ID #2563823, Darren Munson. NWMLS as distributed by MLS GRID
 - $885,0003 bd3 ba2.4k sqft4721 141st Place SE, Snohomish, WA 98296Active
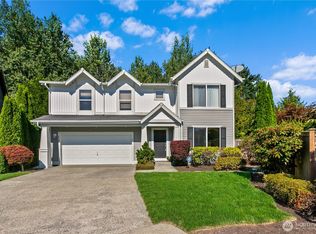 MLS ID #2579504, Matthew Stark. NWMLS as distributed by MLS GRID
