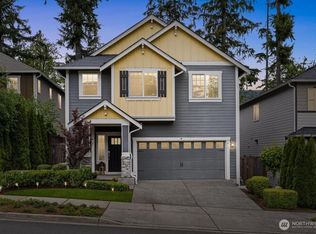
Tucked at the end of a quiet street in Woodridge Glen, this inviting home backs to a lush natural growth area, where evergreen views and birdsong create a peaceful backdrop to everyday life. Picture morning coffee on the sunny deck, then gathering around the kitchen's quartz countertops and eating bar. Inside, LVP flooring, stainless steel appliances and a cozy great room with a gas fireplace make everyday living and entertaining feel effortless. Upstairs, four bedrooms, including a primary suite with a private bath, offer flexibility for guests, working from home or pursuing favorite hobbies. The outdoor setting invites you to linger a little longer, whether enjoying a quiet afternoon or hosting friends on a sunny evening. Beyond the neighborhood, discover the charm of historic downtown Snohomish, with its inviting cafés and independent shops, or head toward Mill Creek for favorite restaurants and everyday essentials. Weekend adventures await at nearby farms and throughout the scenic Snohomish Valley, with the Cascade foothills adding to the beauty of the drive. Built in 2017, this home pairs modern comfort with a special sense of connection to nature and community. Come discover a place where home feels like a retreat, with the best of the surrounding area close at hand.
Active
Listed by: RE/MAX Metro Realty, Inc. • Reba Haas • 206-888-2968
$900,000
5429 123rd Place SE, Snohomish, WA 98296
4beds
1,880sqft
Single Family Residence
Built in 2017
5,662 Square Feet Lot
$-- Zestimate®
$479/sqft
$84/mo HOA
What's special
Evergreen viewsSunny deckQuiet streetEating barFour bedroomsStainless steel appliancesLvp flooring
- --
- on Zillow
- 96
- views
- 1
- save
Likely to sell faster than
Zillow last checked:
Listing updated:
Listed by:
Reba Haas 206-888-2968 info@teamreba.com,
RE/MAX Metro Realty, Inc.
Source: NWMLS as distributed by MLS GRID,MLS#: 2594552
Facts & features
Interior
Bedrooms & bathrooms
- Bedrooms: 4
- Bathrooms: 3
- Full bathrooms: 2
- 1/2 bathrooms: 1
- Main level bathrooms: 1
Primary bedroom
- Level: Second
Bedroom
- Level: Second
Bedroom
- Level: Second
Bedroom
- Level: Second
Bathroom full
- Level: Second
Bathroom full
- Level: Second
Other
- Level: Main
Entry hall
- Level: Main
Great room
- Level: Main
Kitchen with eating space
- Level: Main
Utility room
- Level: Second
Heating
- Fireplace, Forced Air, Electric, Natural Gas
Cooling
- Forced Air
Appliances
- Included: Dishwasher, Disposal, Double Oven, Dryer, Microwave, Refrigerator, Stove(s)/Range(s), Tankless Water Heater, Washer, Dishwasher(s), Dryer(s), Garbage Disposal, Microwave(s), Refrigerator(s), Washer(s), Water Heater: Tankless Water Heater, Water Heater Location: Garage
Features
- Bath Off Primary, Pantry
- Flooring: Ceramic Tile, Vinyl Plank, Carpet
- Windows: Dbl Pane/Storm Window
- Basement: None
- Number of fireplaces: 1
- Fireplace features: Gas, Main Level: 1, Fireplace
Interior area
- Total structure area: 1,880
- Total interior livable area: 1,880 sqft
Video & virtual tour
Property
Parking
- Total spaces: 2
- Parking features: Attached Garage
- Has attached garage: Yes
- Covered spaces: 2
Features
- Levels: Two
- Stories: 2
- Entry location: Main
- Patio & porch: Bath Off Primary, Dbl Pane/Storm Window, Fireplace, Pantry, Walk-In Closet(s), Water Heater, Wired for Generator
Lot
- Size: 5,662 Square Feet
- Features: Adjacent to Public Land, Dead End Street, Paved, Sidewalk, Cabana/Gazebo, Cable TV, Deck, Fenced-Fully, Gas Available, High Speed Internet, Outbuildings, Patio
- Topography: Level
Details
- Parcel number: 01160500000500
- Special conditions: Standard
- Other equipment: Wired for Generator
Construction
Type & style
- Home type: SingleFamily
- Architectural style: 2 Story
- Property subtype: Single Family Residence
Materials
- Cement Planked, Cement Plank
- Foundation: Poured Concrete
- Roof: Composition
Condition
- Year built: 2017
Utilities & green energy
- Electric: Company: Snohomish PUD
- Sewer: Sewer Connected, Company: Silver Lake Water
- Water: Public, Company: Silver Lake Water
- Utilities for property: Ziply
Community & HOA
Community
- Subdivision: Seattle Hill
HOA
- Services included: Common Area Maintenance
- HOA fee: $1,013 annually
Location
- Region: Snohomish
Financial & listing details
- Price per square foot: $479/sqft
- Tax assessed value: $922,700
- Annual tax amount: $8,890
- Date on market: 10/15/2026
- Listing terms: Conventional,FHA,VA Loan
- Inclusions: Dishwasher(s), Double Oven, Dryer(s), Garbage Disposal, Microwave(s), Refrigerator(s), Stove(s)/Range(s), Washer(s)
Estimated market value
Not available
Estimated sales range
Not available
Not available
Price history
| Date | Event | Price |
|---|---|---|
| 10/15/2026 | Listed for sale | $900,000+7.8%$479/sqft |
Source:  NWMLS as distributed by MLS GRID #2594552 Report a problem | ||
| 10/18/2022 | Sold | $835,000-1.6%$444/sqft |
Source: NWMLS as distributed by MLS GRID #1965757 Report a problem | ||
| 9/20/2022 | Pending sale | $849,000$452/sqft |
Source: NWMLS as distributed by MLS GRID #1965757 Report a problem | ||
| 9/9/2022 | Price change | $849,000-1.2%$452/sqft |
Source: NWMLS as distributed by MLS GRID #1965757 Report a problem | ||
| 9/7/2022 | Price change | $859,000-1.2%$457/sqft |
Source: NWMLS as distributed by MLS GRID #1965757 Report a problem | ||
| 8/15/2022 | Price change | $869,000-3.4%$462/sqft |
Source: NWMLS as distributed by MLS GRID #1965757 Report a problem | ||
| 7/27/2022 | Price change | $899,950-2.7%$479/sqft |
Source: NWMLS as distributed by MLS GRID #1965757 Report a problem | ||
| 7/14/2022 | Listed for sale | $925,000+66.7%$492/sqft |
Source: NWMLS as distributed by MLS GRID #1965757 Report a problem | ||
| 11/8/2017 | Sold | $554,950$295/sqft |
Source: Public Record Report a problem | ||
Public tax history
| Year | Property taxes | Tax assessment |
|---|---|---|
| 2025 | $8,890 +4.1% | $922,700 +5.7% |
| 2024 | $8,541 +5.4% | $873,000 +4.6% |
| 2023 | $8,103 +2.1% | $834,500 -5.8% |
| 2022 | $7,940 +11.2% | $885,700 +37.5% |
| 2021 | $7,143 +8.8% | $644,200 +16.1% |
| 2020 | $6,563 +2.6% | $554,900 +6.1% |
| 2019 | $6,396 | $522,800 +6% |
| 2018 | -- | $493,100 |
Find assessor info on the county website
Monthly payment
Est. payment
Payment breakdown
Explore the cost of this home by adjusting the details. Changes won't be saved.Climate risks
Neighborhood: 98296
Nearby schools
Schools provided by the listing agent
- Elementary: Seattle Hill Elem
- Middle: Valley View Mid
- High: Glacier Peak
Source: NWMLS as distributed by MLS GRID. This data may not be complete. We recommend contacting the local school district to confirm school assignments for this home.
Similar homes
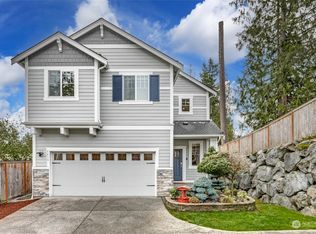
- $894,5004 bd3 ba2k sqft12021 61st Drive SE, Snohomish, WA 98290Active
 MLS ID #2592273, Kendra Halverson. NWMLS as distributed by MLS GRID
- $894,9504 bd3 ba2.1k sqftSnohomish Cascade Sec. 3 Ph. 2, Snohomish, WA 98296Active
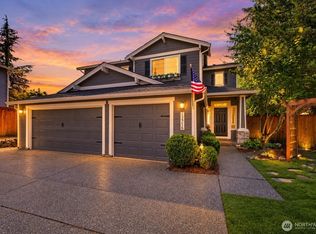 MLS ID #2571234, T.C. Hyatt. NWMLS as distributed by MLS GRID
- $899,9993 bd2 ba1.7k sqftBirch, Snohomish, WA 98296Active
 MLS ID #2594194, John Piela. NWMLS as distributed by MLS GRID
- $799,9954 bd2 ba1.9k sqft5608 125th Street SE, Snohomish, WA 98296Active
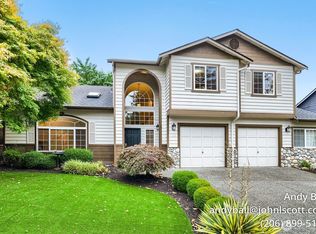 MLS ID #2589484, Andrew Ball. NWMLS as distributed by MLS GRID
