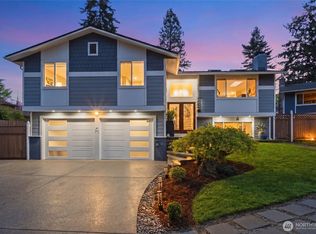
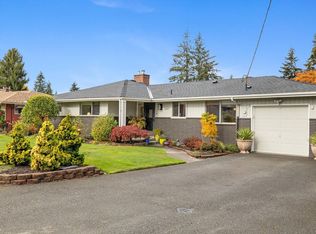
Set within a quiet cul-de-sac between Snohomish and Mill Creek, this home offers a great foundation of recent updates, including new windows, exterior paint, roof, and gutters, with the opportunity to bring your personal touch. A welcoming living room invites you to gather around the fireplace and flows seamlessly into the formal dining area. The kitchen offers ample cabinetry and generous prep space, while the dining room opens directly to the fully fenced backyard, with room to relax and play. Downstairs, a generous bonus room is accompanied by a private bedroom and a ¾ bathroom and laundry room combo. Upstairs, the primary bedroom overlooks the backyard and features private access to the full bathroom, while two additional bedrooms offer room for guests, hobbies, or a growing household.
Active
Listed by: Lamb Real Estate • Brett Ahlin • 425-903-2776
$675,000
5305 134th Street SE, Everett, WA 98208
4beds
1,852sqft
Single Family Residence
Built in 1975
9,583 Square Feet Lot
$664,600 Zestimate®
$364/sqft
$-- HOA
What's special
Generous bonus roomNew windowsExterior paintQuiet cul-de-sacFormal dining area
- --
- on Zillow
- 573
- views
- 64
- saves
Likely to sell faster than
Zillow last checked:
Listing updated:
Listed by:
Brett Ahlin 425-903-2776 brett@lambandcompany.com,
Lamb Real Estate
Source: NWMLS as distributed by MLS GRID,MLS#: 2599879
Facts & features
Interior
Bedrooms & bathrooms
- Bedrooms: 4
- Bathrooms: 2
- Full bathrooms: 1
- 3/4 bathrooms: 1
Bedroom
- Level: Second
Bedroom
- Level: Second
Bedroom
- Level: Second
Bedroom
- Level: Lower
Bathroom full
- Level: Second
Bathroom three quarter
- Level: Lower
Bonus room
- Level: Lower
Dining room
- Level: Main
Entry hall
- Level: Main
Kitchen without eating space
- Level: Main
Living room
- Level: Main
Utility room
- Level: Lower
Heating
- Fireplace, Forced Air, Electric
Cooling
- None
Appliances
- Included: Dishwasher, Dryer, Microwave, Refrigerator, Stove(s)/Range(s), Washer, Dishwasher(s), Dryer(s), Microwave(s), Refrigerator(s), Washer(s)
Features
- Dining Room
- Flooring: Vinyl, Carpet
- Windows: Dbl Pane/Storm Window
- Basement: Daylight,Finished
- Number of fireplaces: 1
- Fireplace features: Wood Burning, Main Level: 1, Fireplace
Interior area
- Total structure area: 1,852
- Total interior livable area: 1,852 sqft
Property
Parking
- Total spaces: 2
- Parking features: Driveway, Attached Garage, RV Parking
- Has attached garage: Yes
- Covered spaces: 2
Features
- Levels: Three Or More
- Entry location: Main
- Patio & porch: Dbl Pane/Storm Window, Dining Room, Fireplace
- Has view: Yes
- View description: Territorial
Lot
- Size: 9,583 Square Feet
- Features: Cul-De-Sac, Paved, Fenced-Fully, Patio, RV Parking
- Topography: Level,Partial Slope
- Residential vegetation: Garden Space
Details
- Parcel number: 00641000006900
- Special conditions: Standard
Construction
Type & style
- Home type: SingleFamily
- Architectural style: Tri-Level
- Property subtype: Single Family Residence
Materials
- Brick, Wood Siding
- Foundation: Poured Concrete
- Roof: Composition
Condition
- Year built: 1975
Utilities & green energy
- Electric: Company: Snohomish County PUD
- Sewer: Sewer Connected, Company: Silver Lake Water
- Water: Public, Company: Silver Lake Water
Community & HOA
Community
- Subdivision: Everett
Location
- Region: Everett
Financial & listing details
- Price per square foot: $364/sqft
- Tax assessed value: $715,400
- Annual tax amount: $6,551
- Date on market: 11/4/2026
- Listing terms: Conventional,FHA,VA Loan
- Inclusions: Dishwasher(s), Dryer(s), Microwave(s), Refrigerator(s), Stove(s)/Range(s), Washer(s)
Estimated market value
$664,600
$631,000 - $698,000
$3,056/mo
Price history
| Date | Event | Price |
|---|---|---|
| 11/4/2026 | Listed for sale | $675,000+1608.9%$364/sqft |
Source:  NWMLS as distributed by MLS GRID #2599879 Report a problem | ||
| 1/1/1975 | Sold | $39,500$21/sqft |
Source: Agent Provided Report a problem | ||
Public tax history
| Year | Property taxes | Tax assessment |
|---|---|---|
| 2025 | $6,552 +6.6% | $715,400 +7.7% |
| 2024 | $6,147 +7.6% | $664,400 +6.6% |
| 2023 | $5,711 -18.2% | $623,400 -23.7% |
| 2022 | $6,979 +32.1% | $816,700 +51.7% |
| 2021 | $5,285 +4.7% | $538,300 +15% |
| 2020 | $5,045 -7.5% | $467,900 +4.5% |
| 2019 | $5,457 | $447,800 +12.8% |
| 2018 | -- | $396,900 +23.1% |
| 2017 | $4,818 +26.5% | $322,300 +4.4% |
| 2016 | $3,807 | $308,800 +7.7% |
| 2015 | $3,807 +10.7% | $286,700 +25.3% |
| 2013 | $3,439 | $228,900 |
| 2012 | -- | -- |
| 2011 | -- | -- |
| 2010 | -- | -- |
| 2009 | -- | -- |
| 2008 | -- | -- |
| 2007 | -- | -- |
| 2002 | -- | -- |
| 2001 | $2,278 -2.3% | $148,400 |
| 2000 | $2,332 | $148,400 |
Find assessor info on the county website
Monthly payment
Est. payment
Payment breakdown
Explore the cost of this home by adjusting the details. Changes won't be saved.Climate risks
Neighborhood: 98208


Similar homes
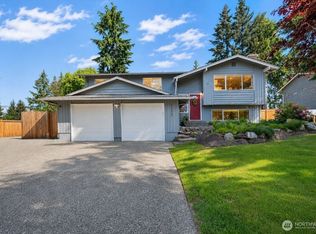
- $699,0003 bd2 ba1.5k sqft12524 25th Avenue SE, Everett, WA 98208Active
 MLS ID #2589796, Julie Lutovsky. NWMLS as distributed by MLS GRID
- $779,9003 bd3 ba1.8k sqft13618 55th Drive SE, Everett, WA 98208Active
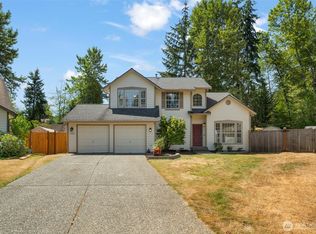 MLS ID #2567120, Cambria Brandenburg. NWMLS as distributed by MLS GRID
- $690,0003 bd2 ba1.8k sqft3027 Burl Place, Everett, WA 98203Active
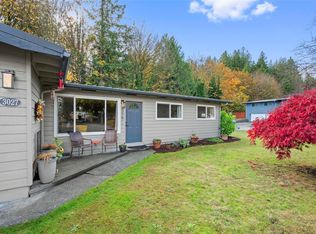 MLS ID #2599642, Sandy Eagon. NWMLS as distributed by MLS GRID
- $749,0004 bd2 ba2.7k sqft2517 Helena Lane, Everett, WA 98208Active
 MLS ID #2598663, Amanda Weis. NWMLS as distributed by MLS GRID
